
 Renovations
Herringbone Ensuite with Gold Fixtures
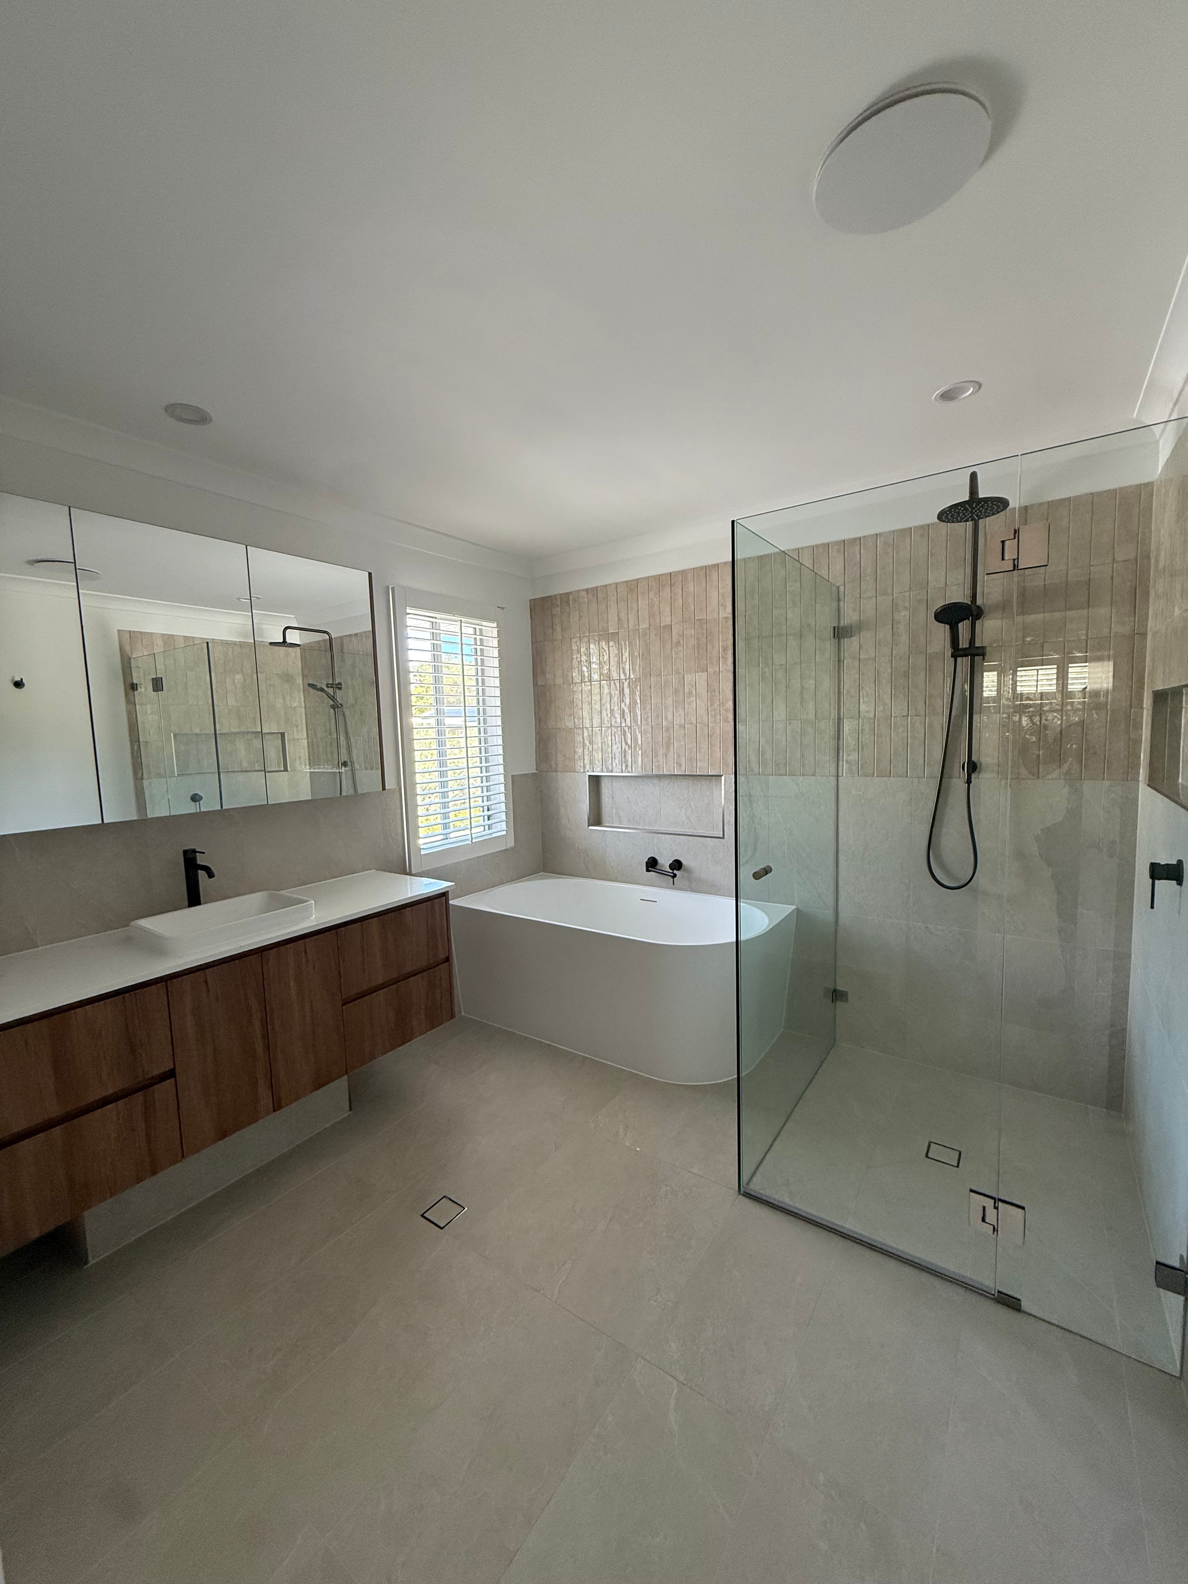
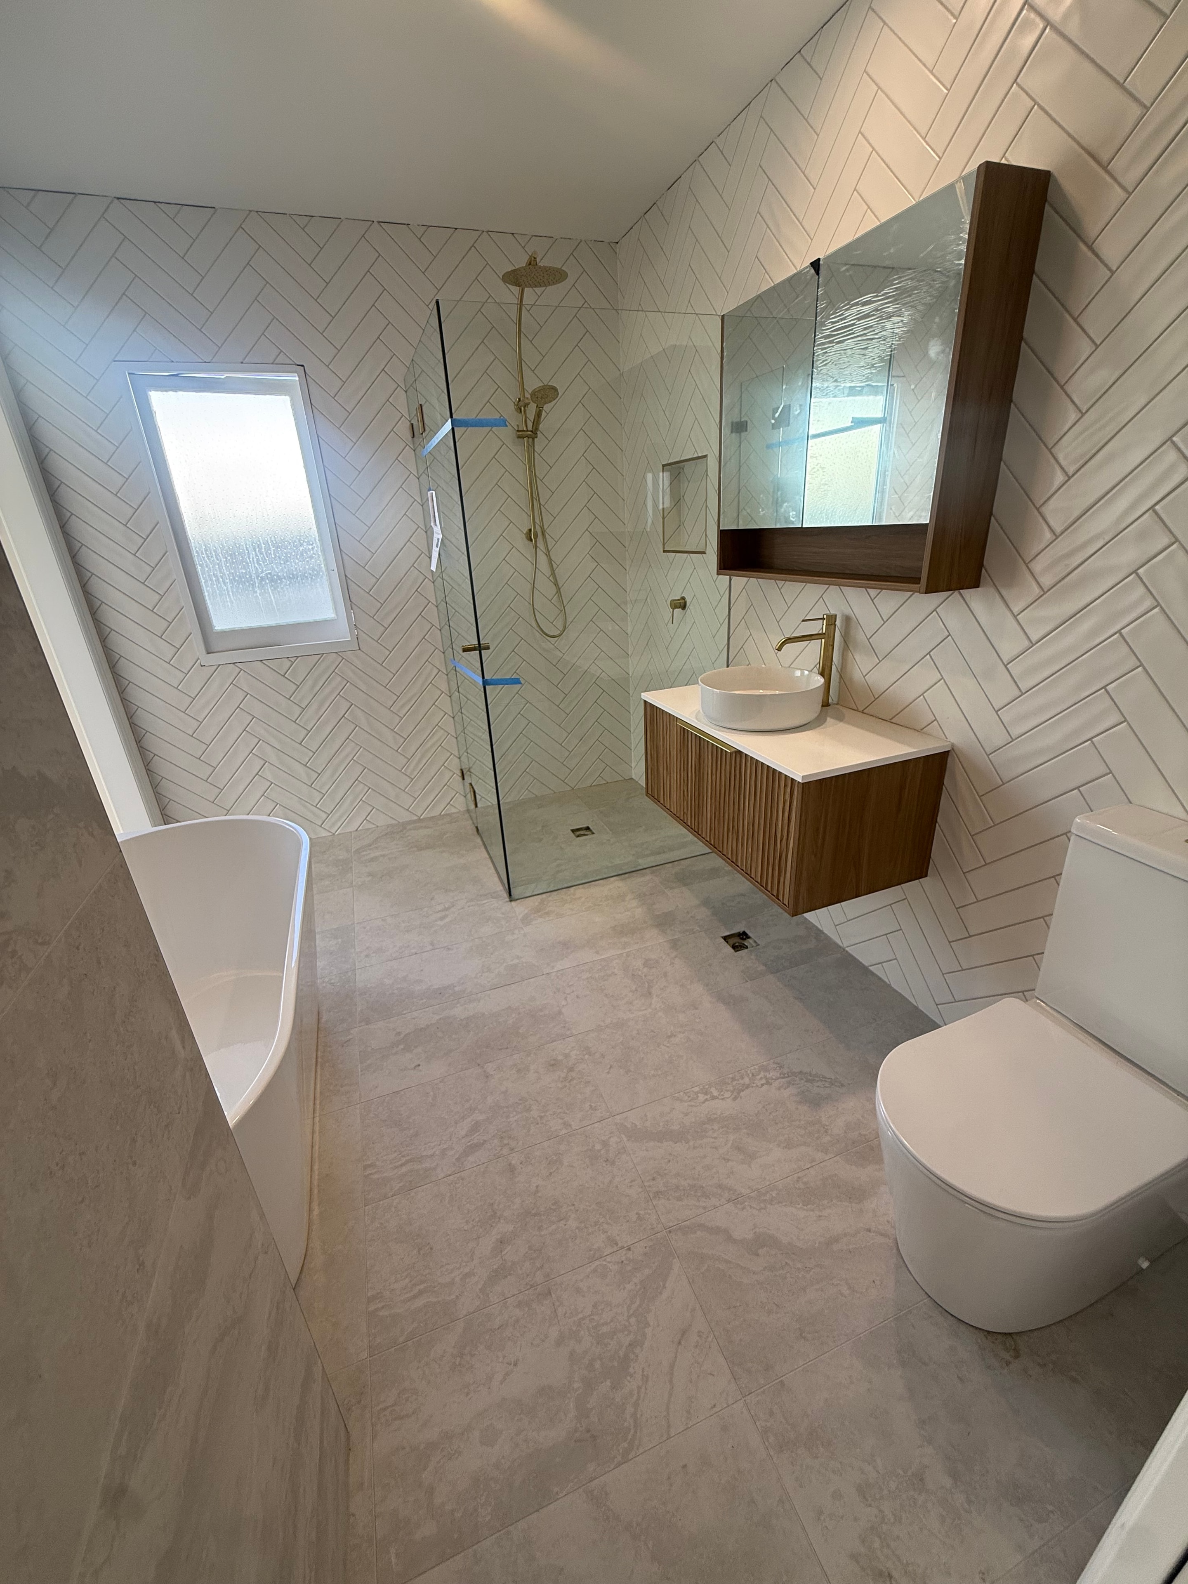
White herringbone tile walls, timber floating vanity, gold tapware, frameless glass shower and freestanding bath.
Portfolio
Every project tells a story. Here's a look at some of the homes we've had the privilege of transforming.
RenovationsWhite herringbone tile walls, timber floating vanity, gold tapware, frameless glass shower and freestanding bath.
 Renovations
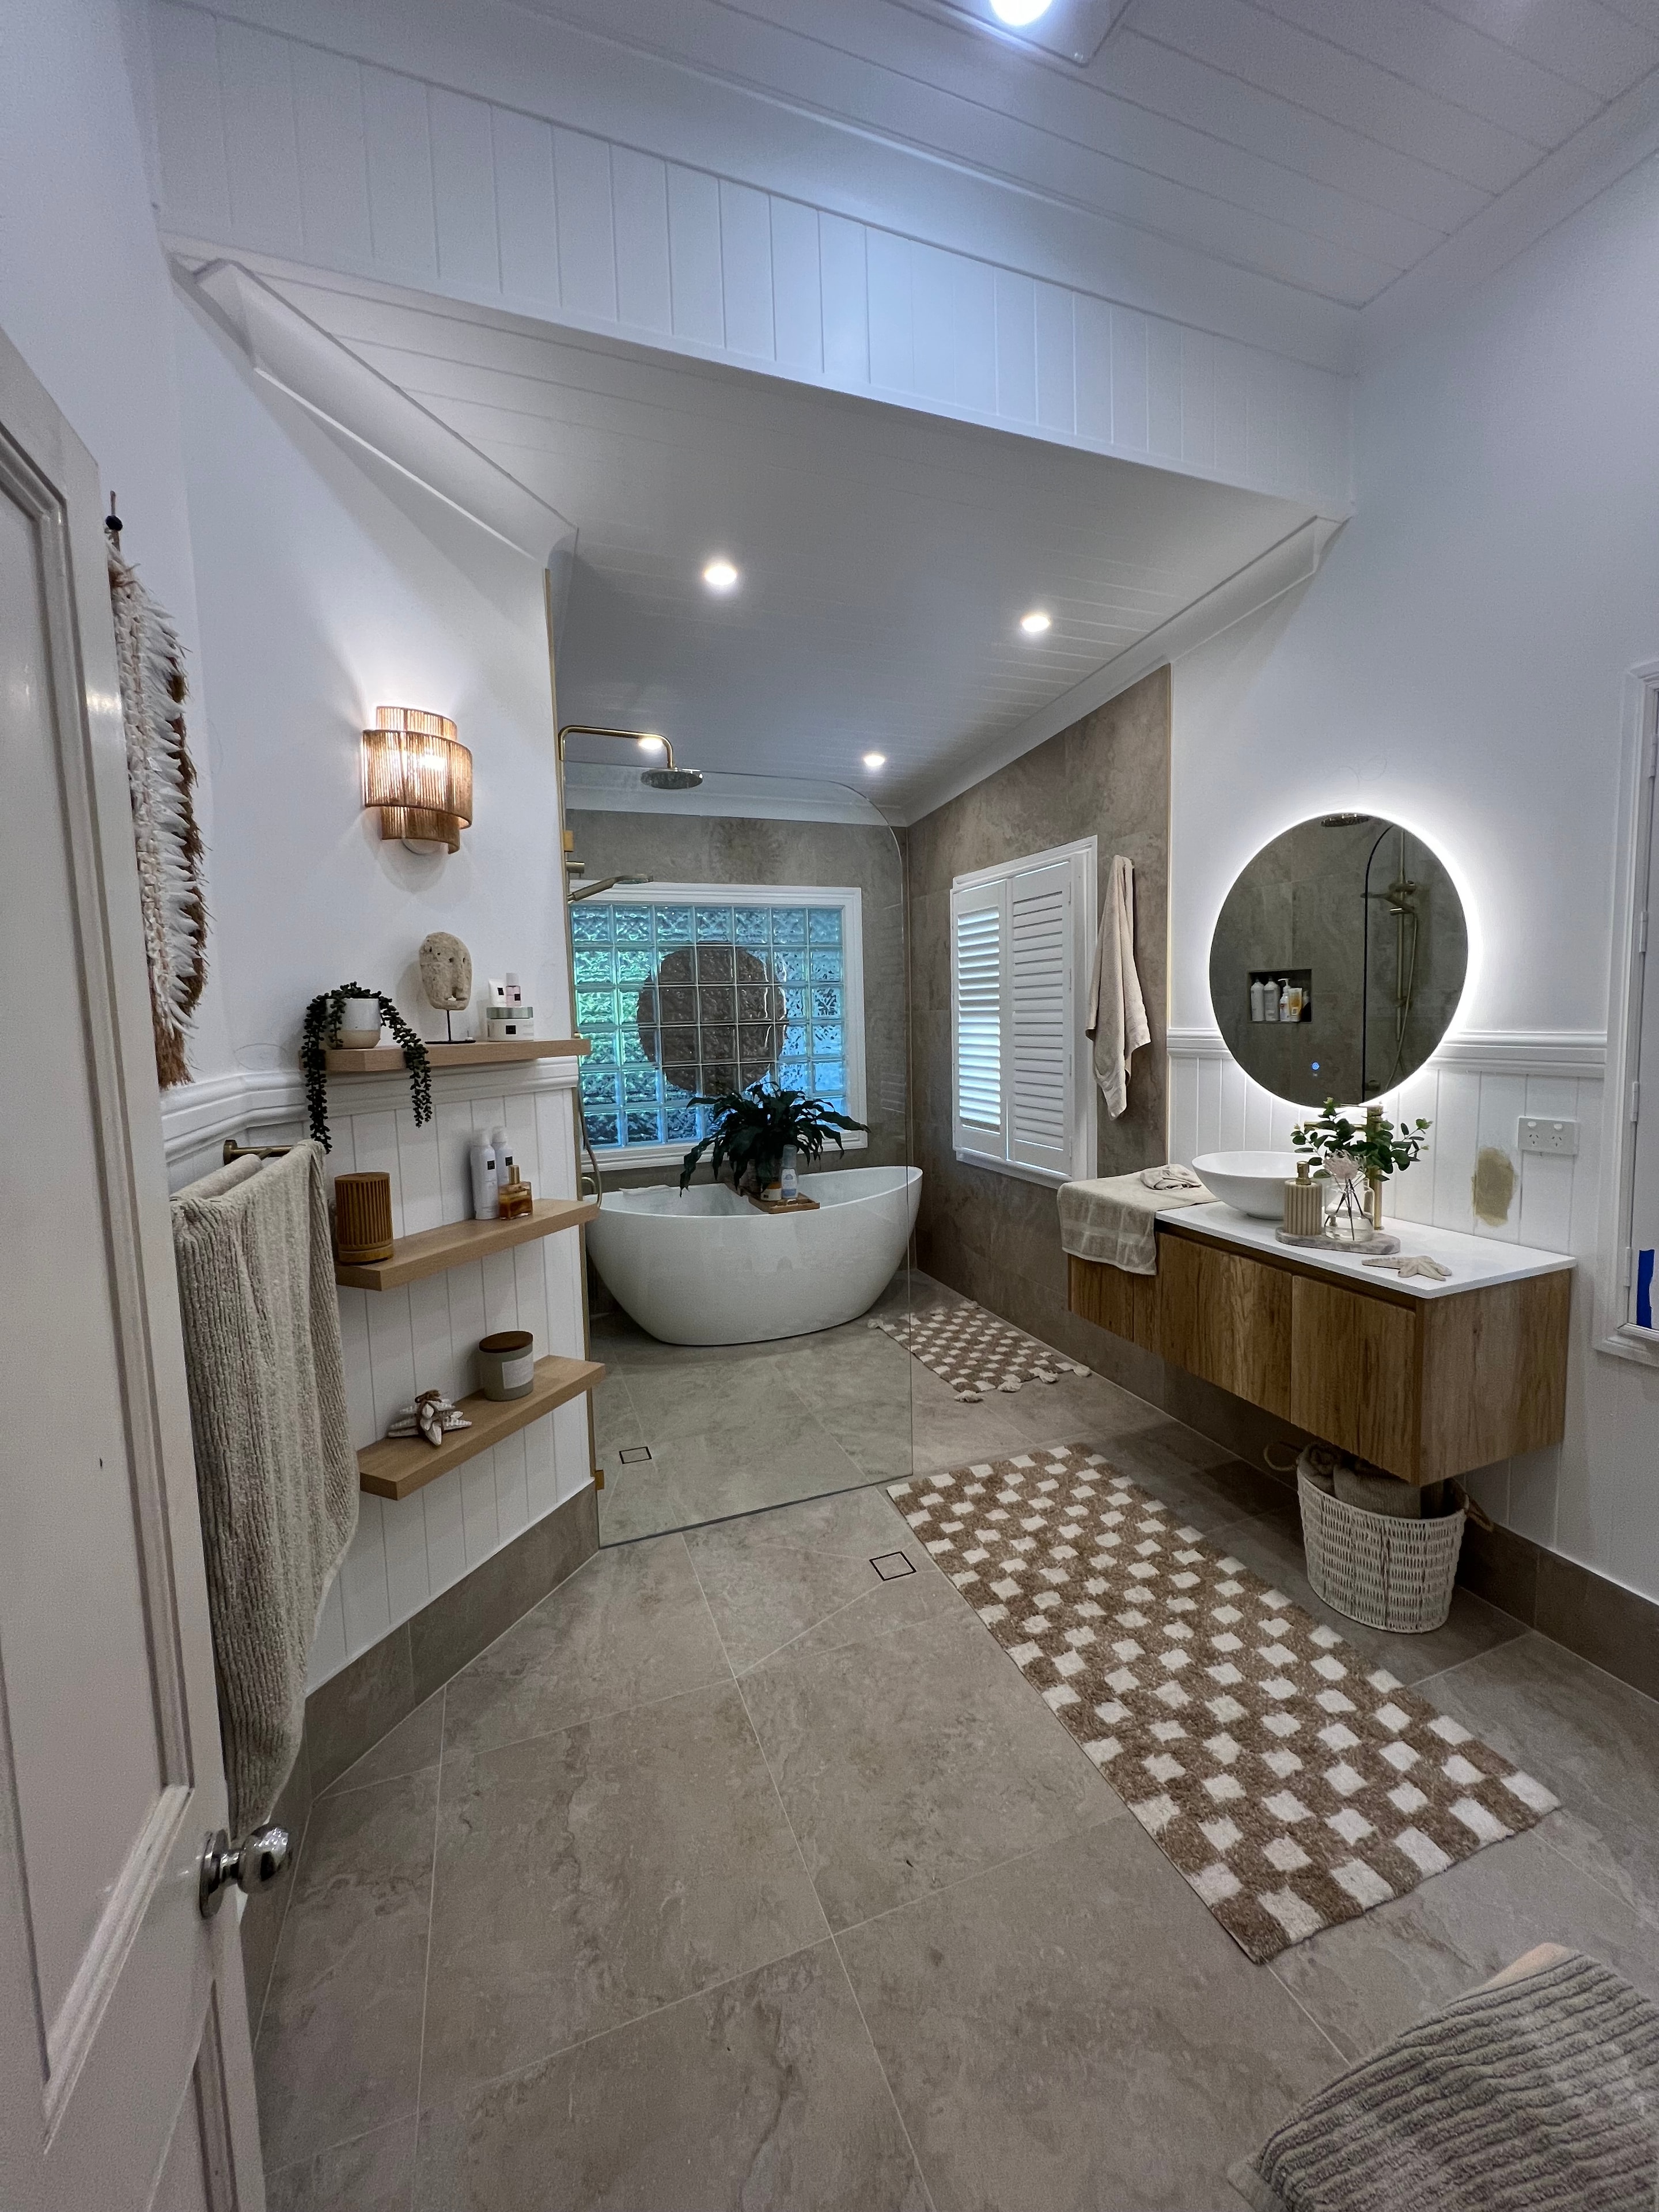
Large format stone tiles, freestanding bath, round illuminated mirror, timber vanity, and glass block window feature.
 Renovations
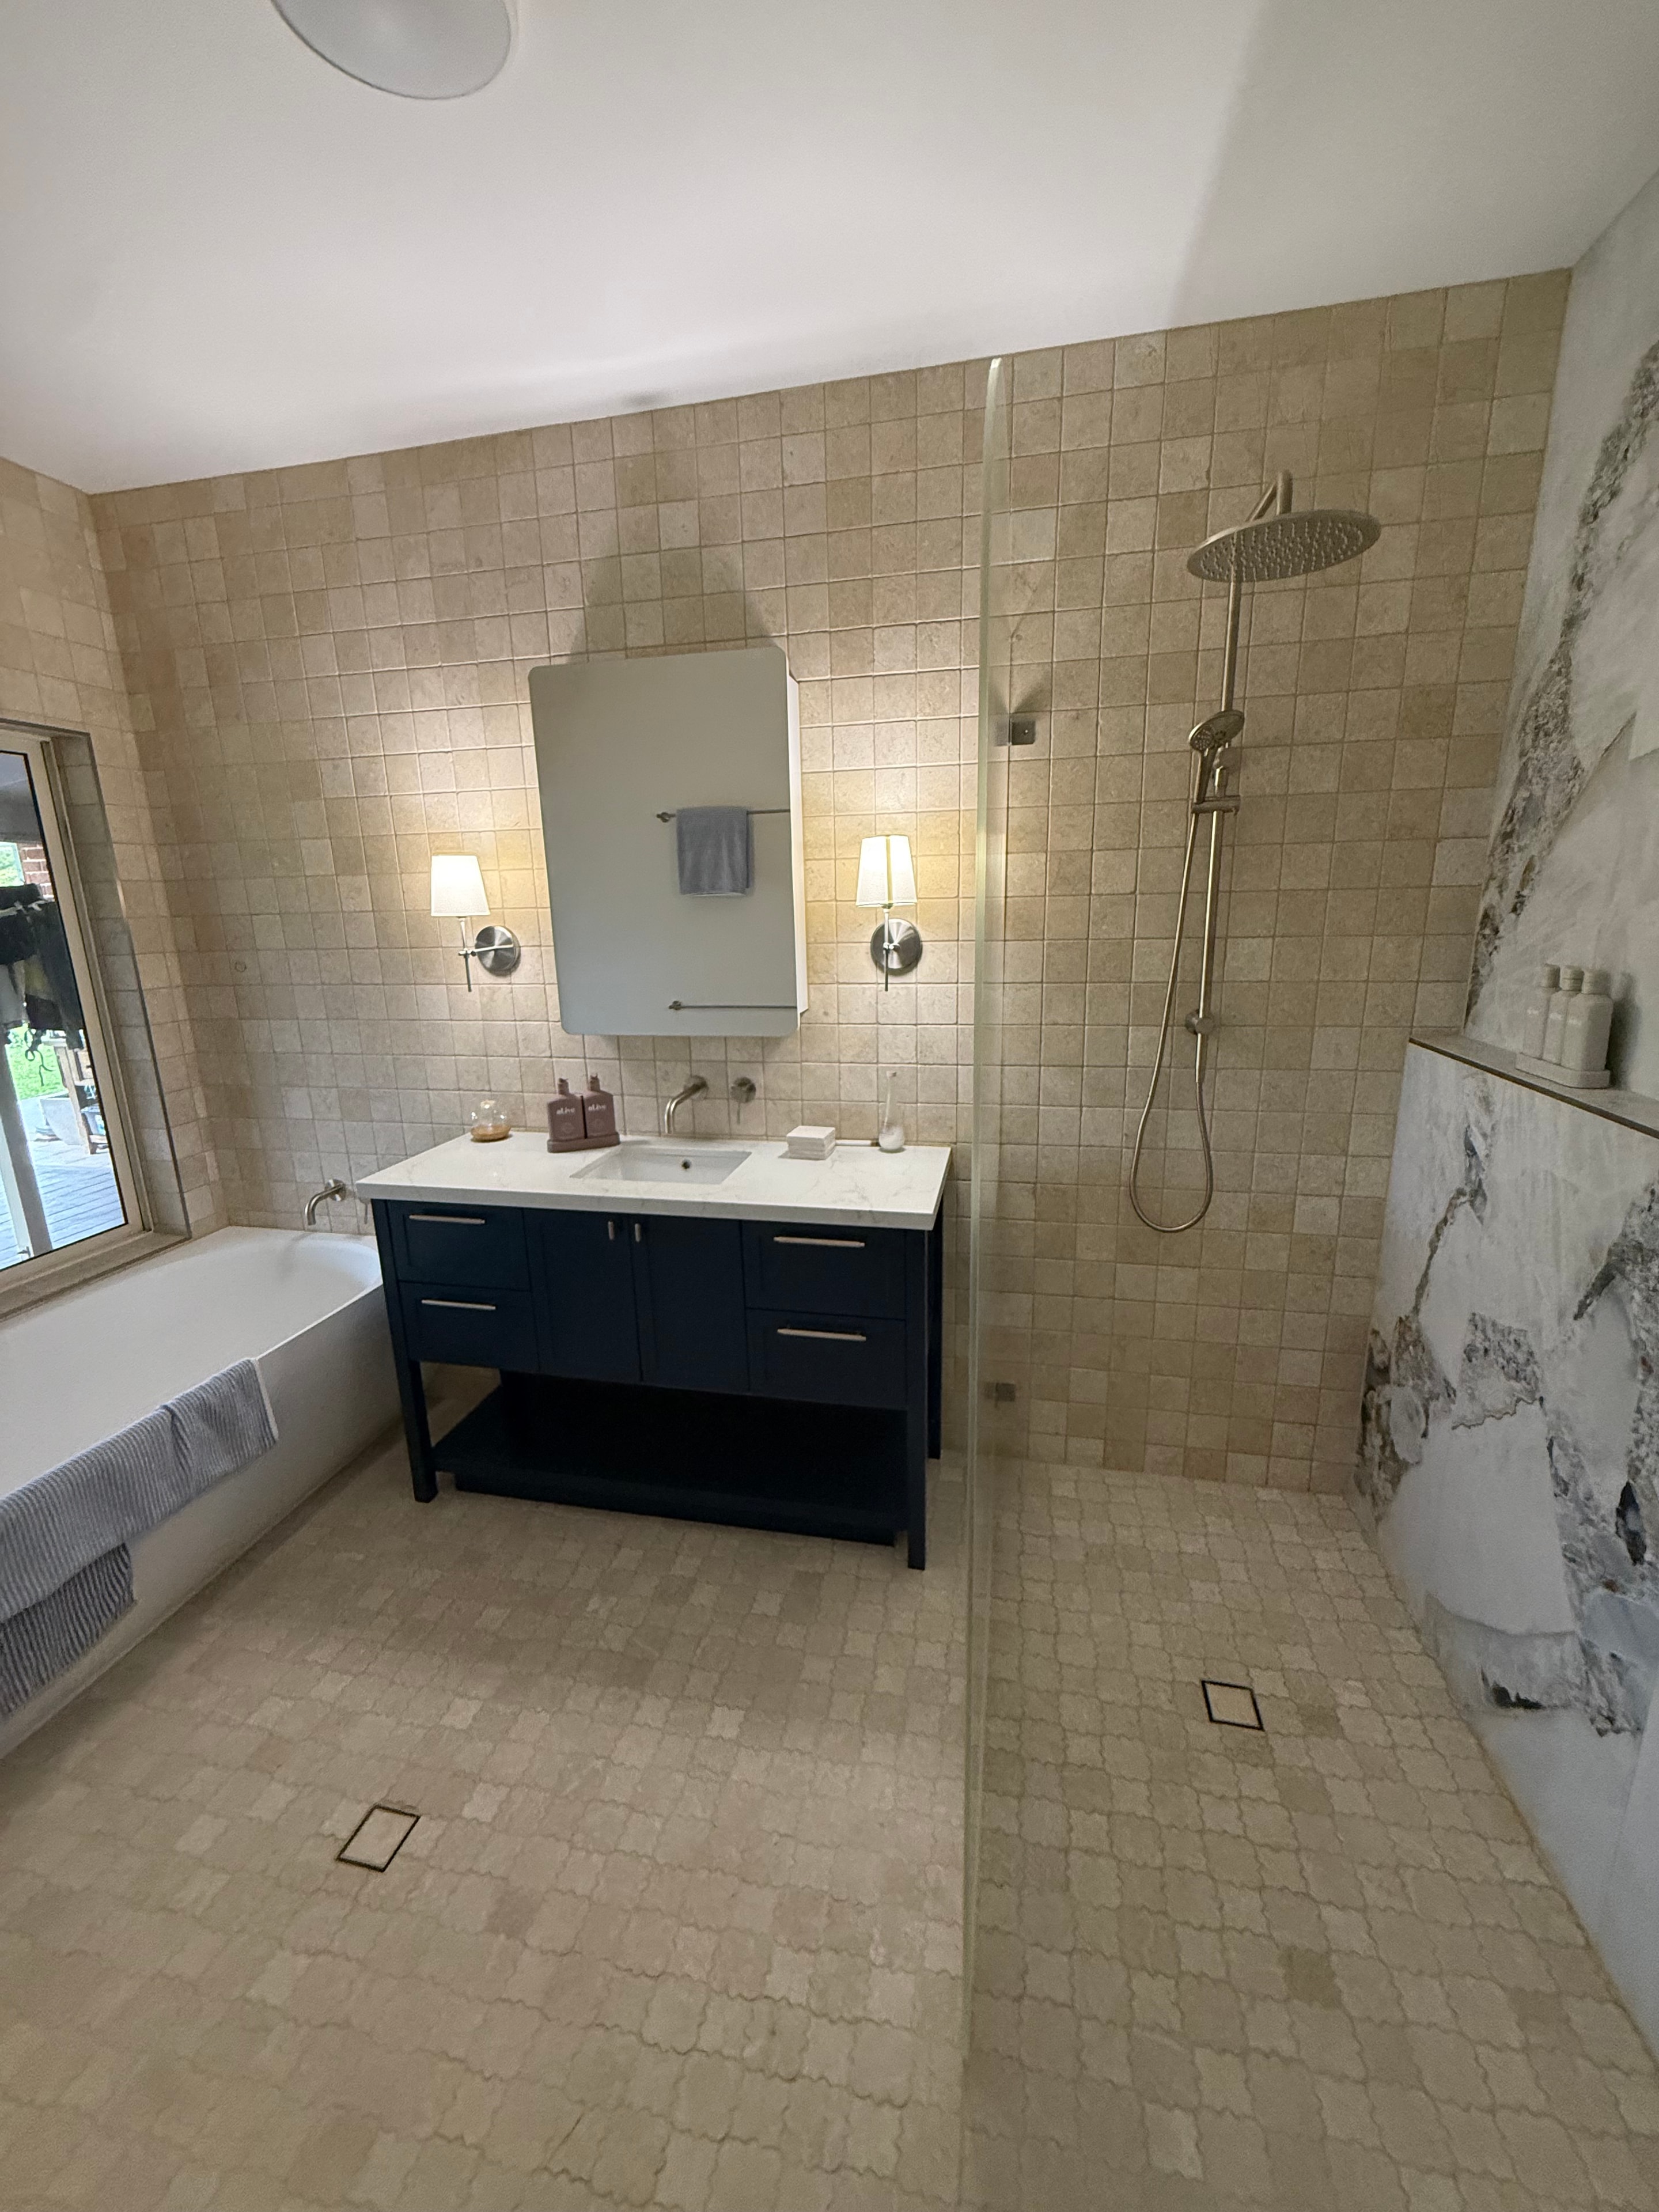
Travertine mosaic tiles floor to ceiling, navy blue double vanity, marble ceiling feature, and brushed nickel fixtures.
 Kitchens
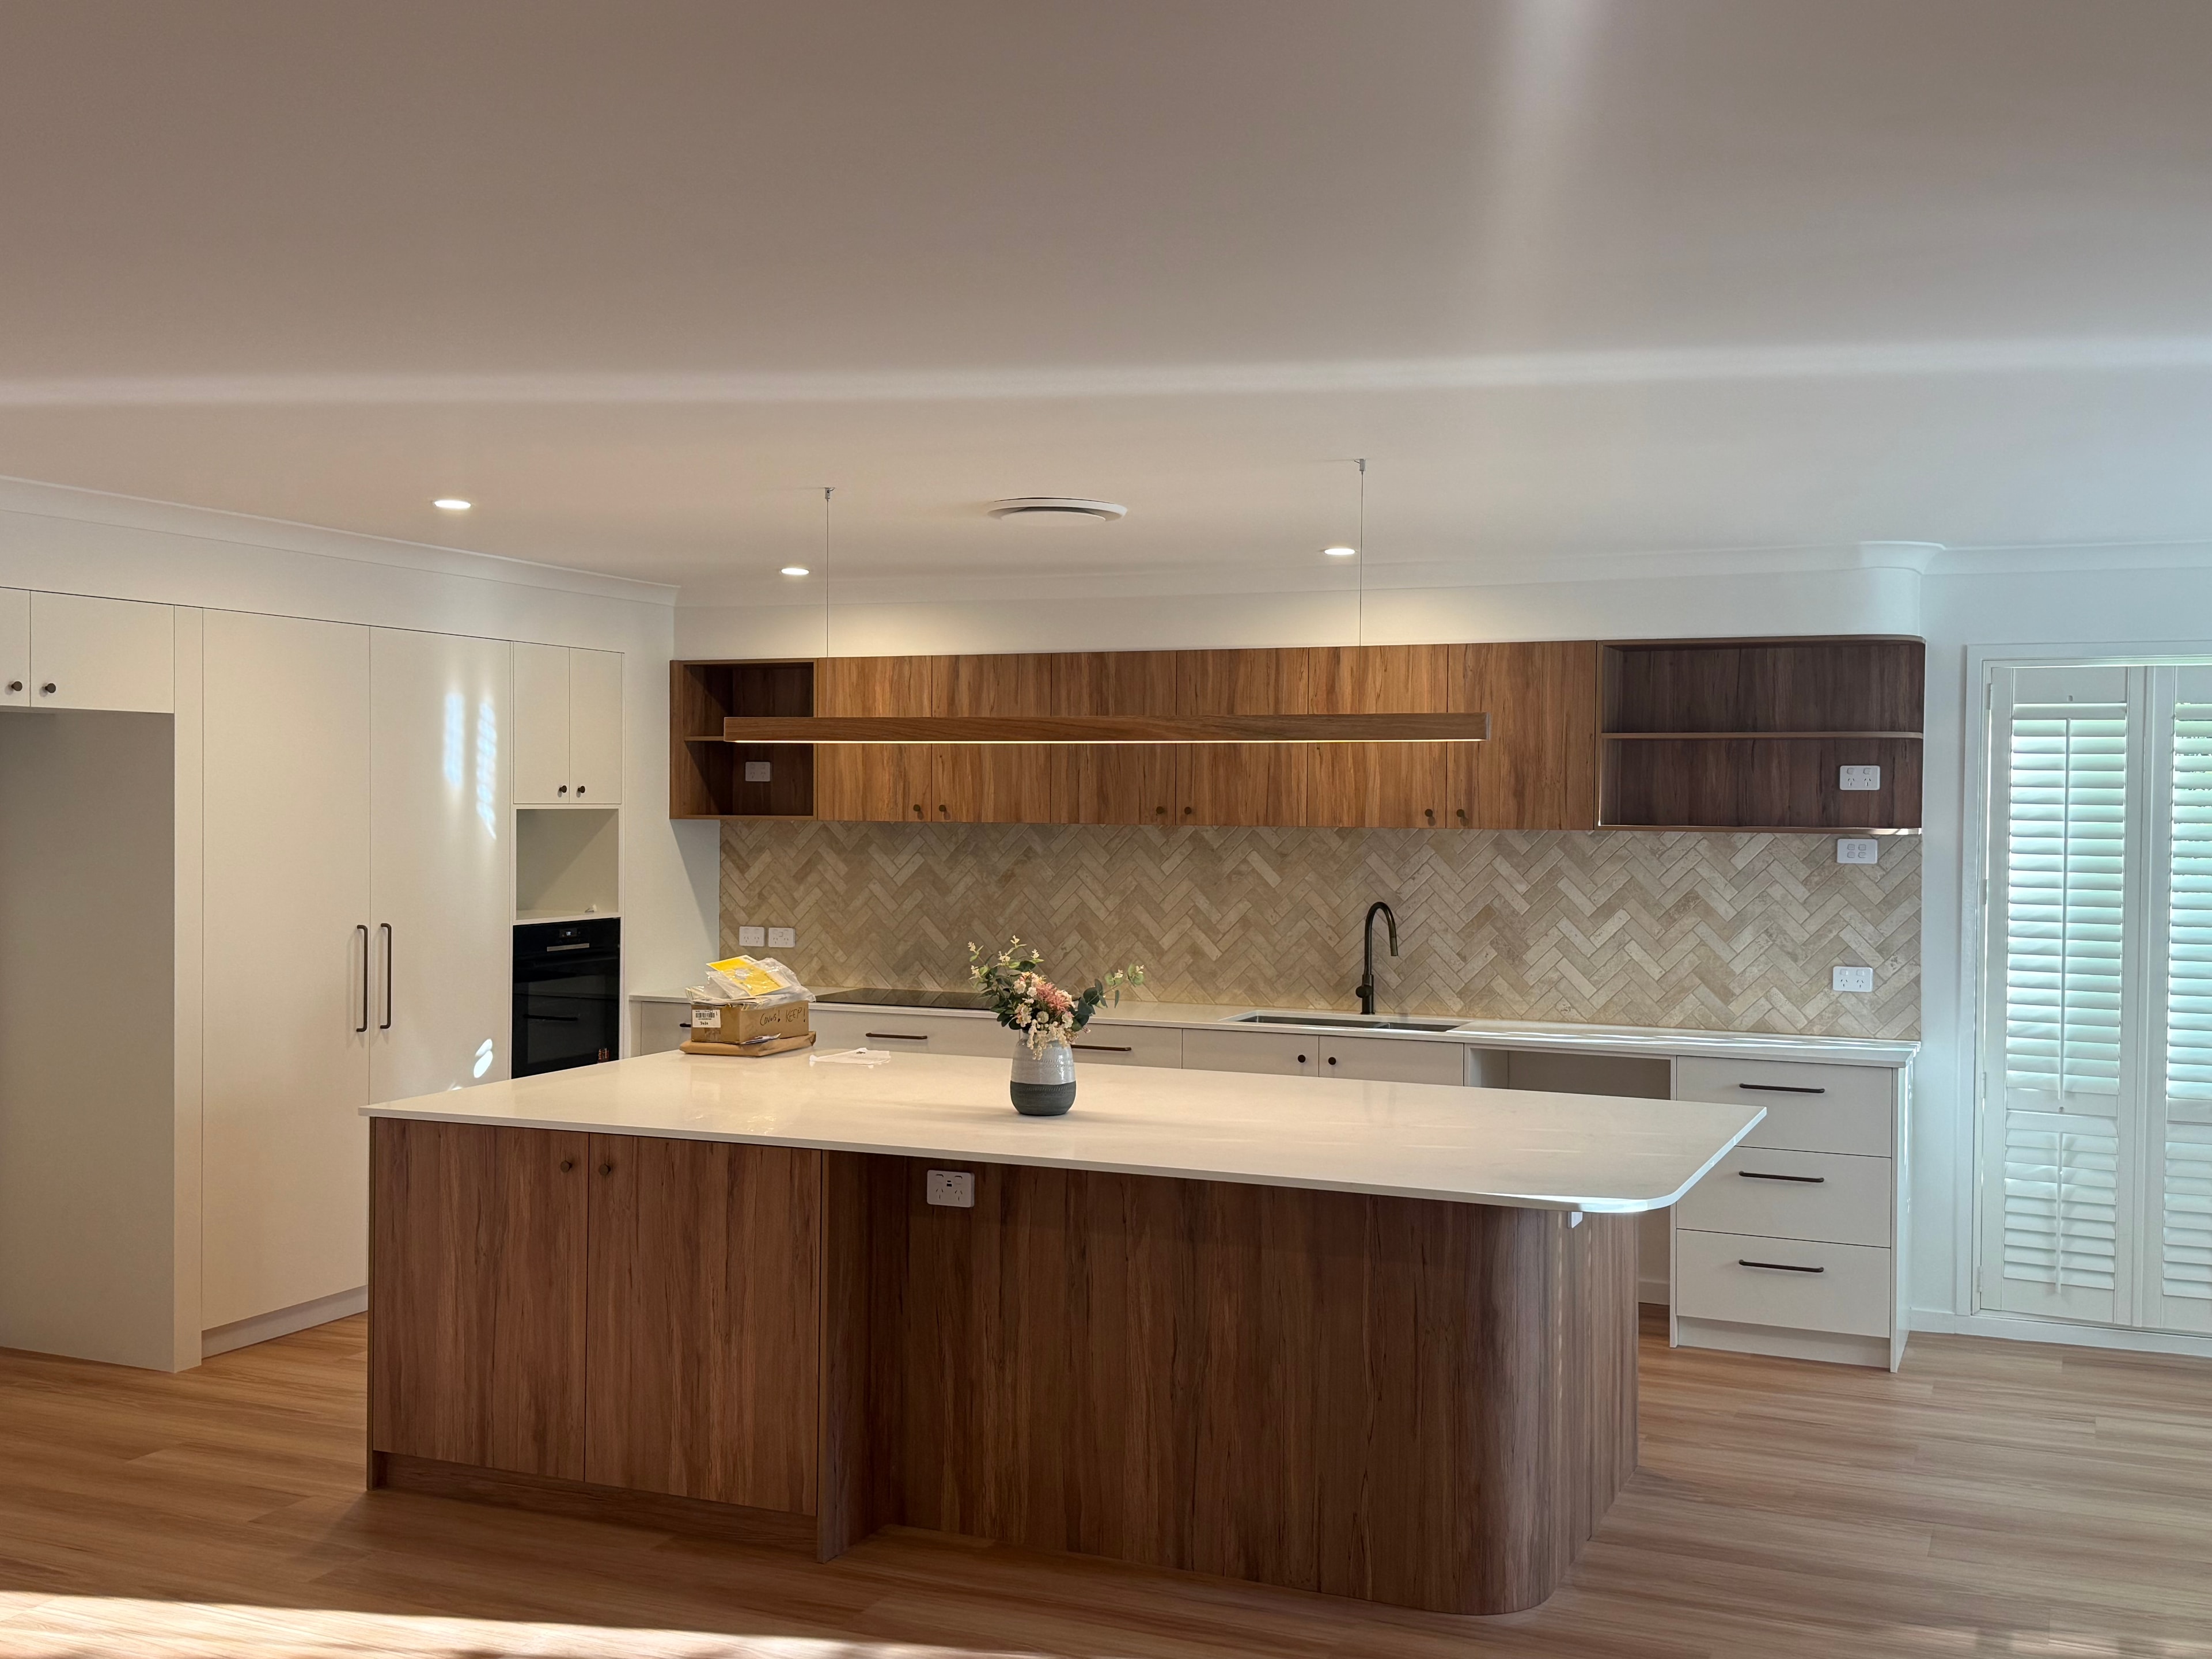
Curved timber island with stone benchtop, matching overhead cabinetry, herringbone stone splashback, and matte black tapware.
 Renovations
Large format stone tiles, double walk-in shower with frameless glass screens, timber bench seat, and matte black fixtures.
 Renovations
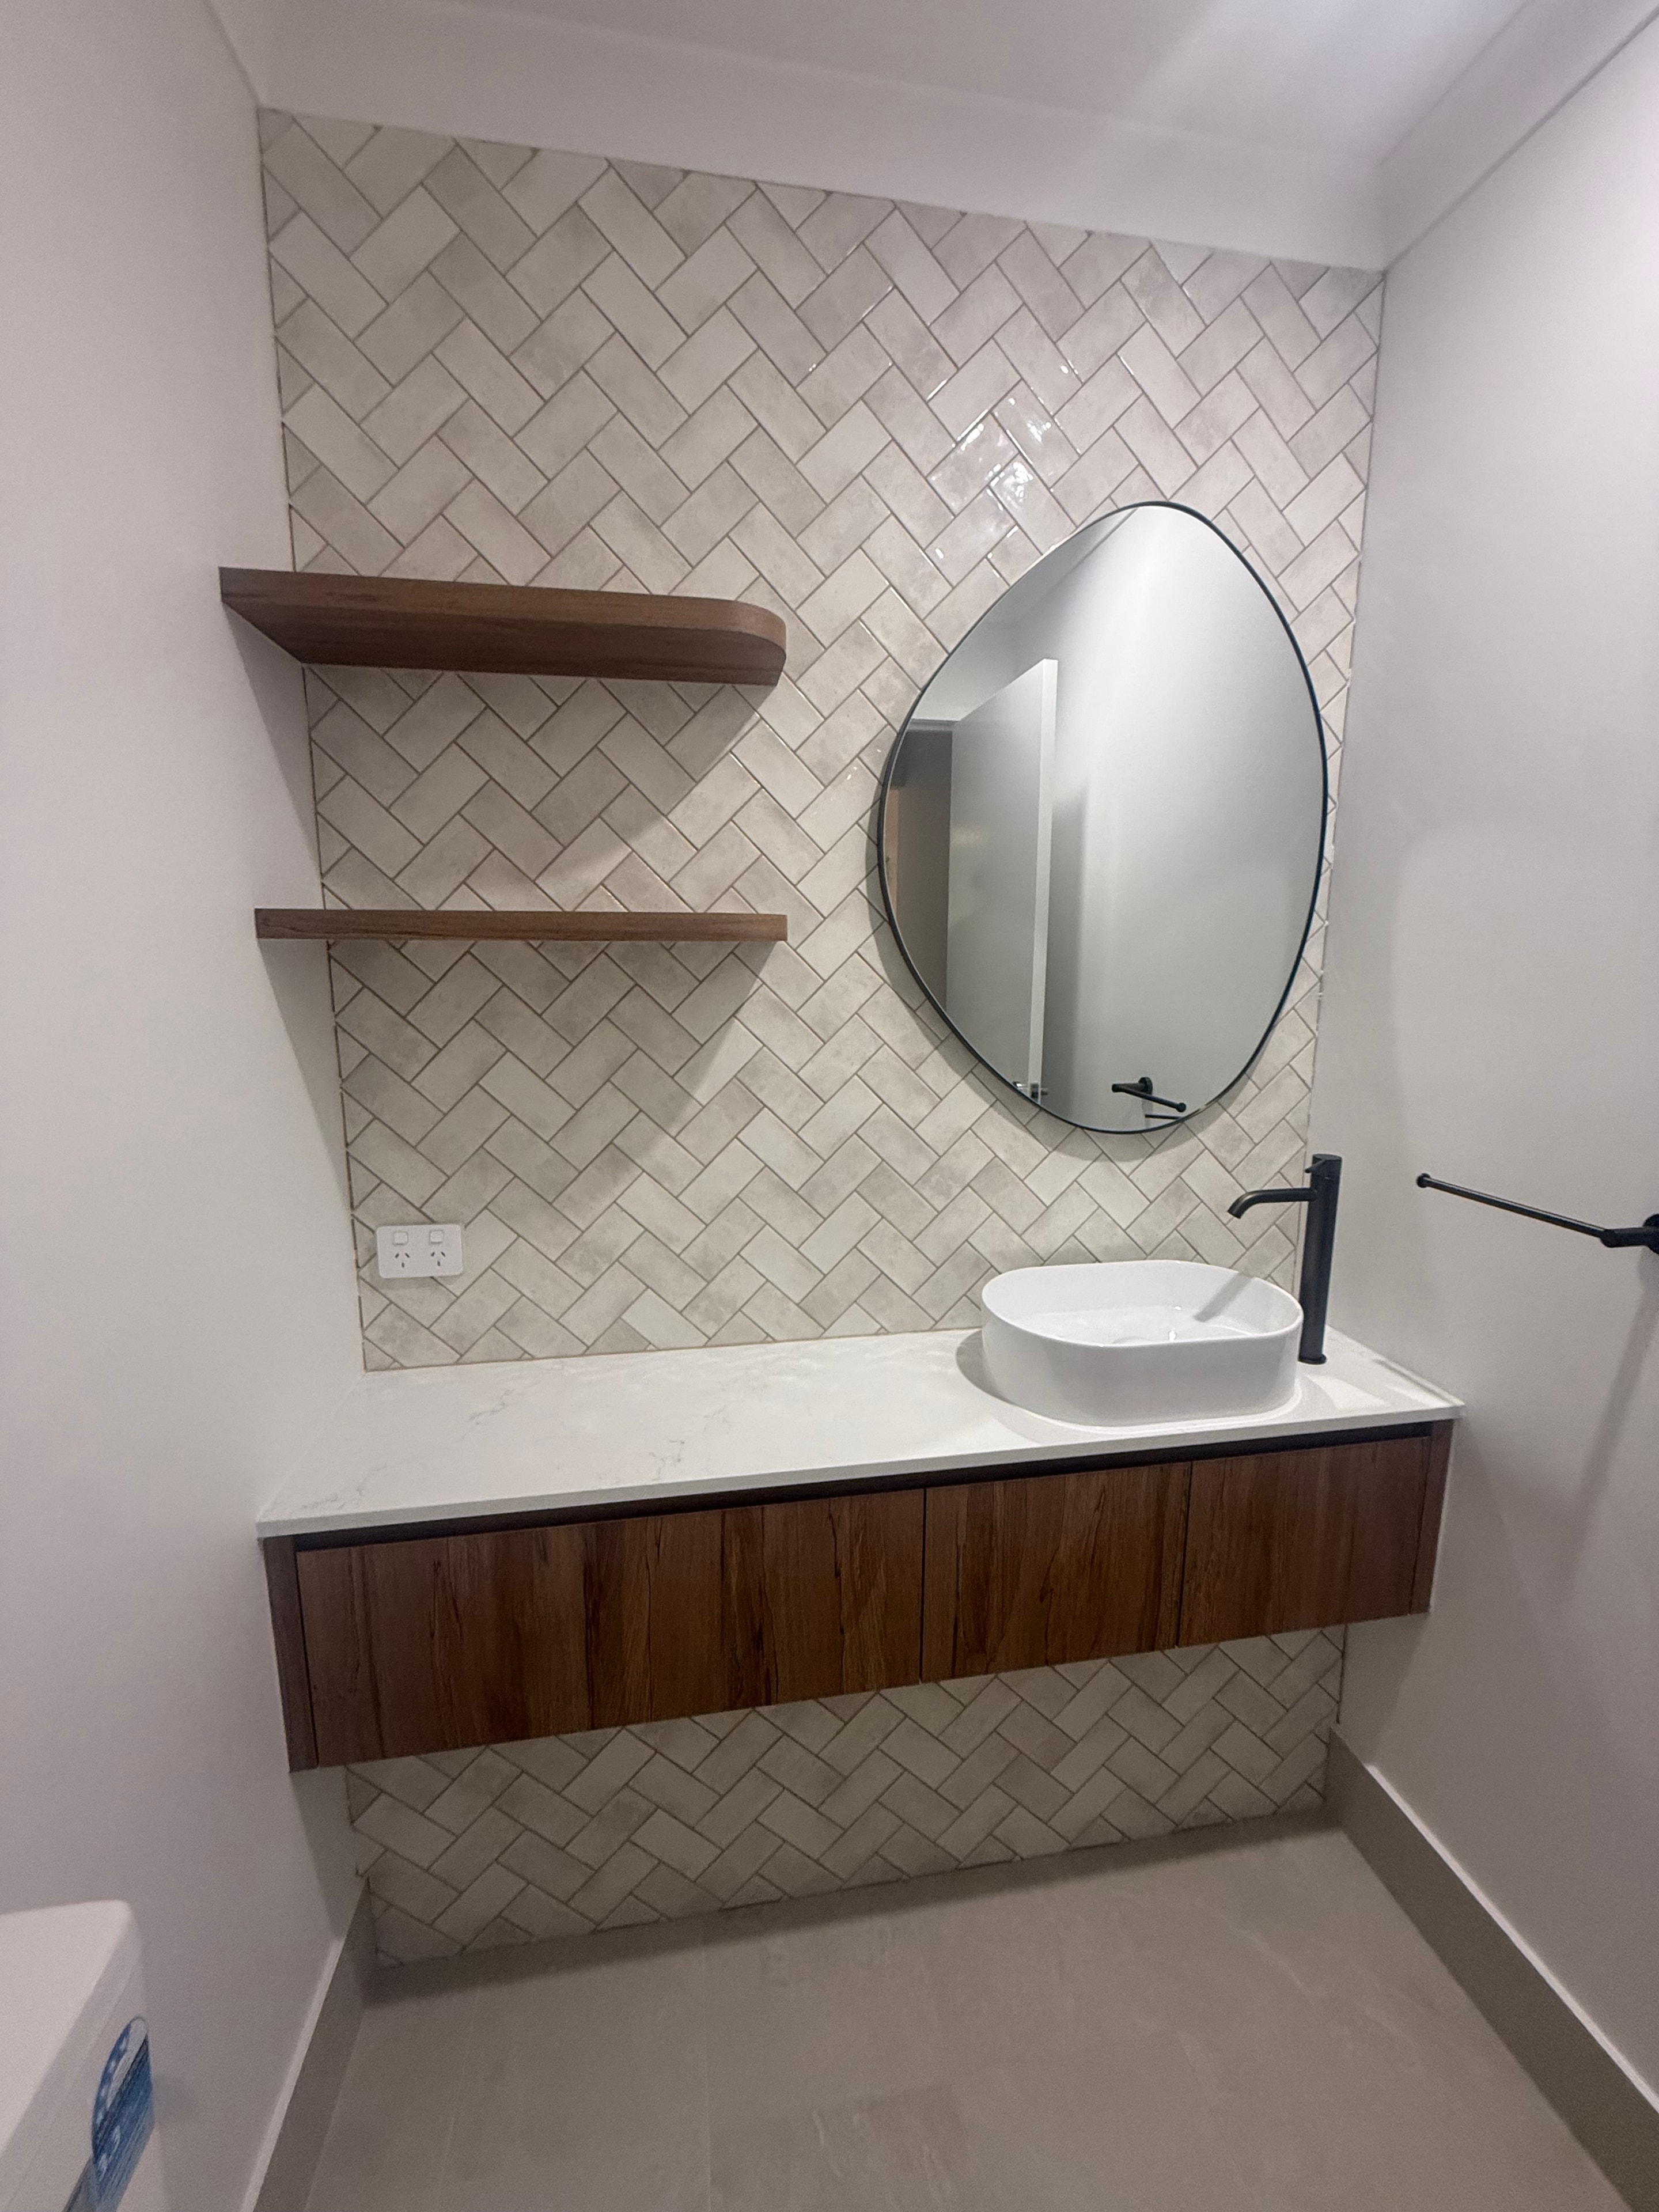
Herringbone feature wall, organic-shaped mirror, timber column storage, and wall-mounted basin — refined and minimal.
 Extensions
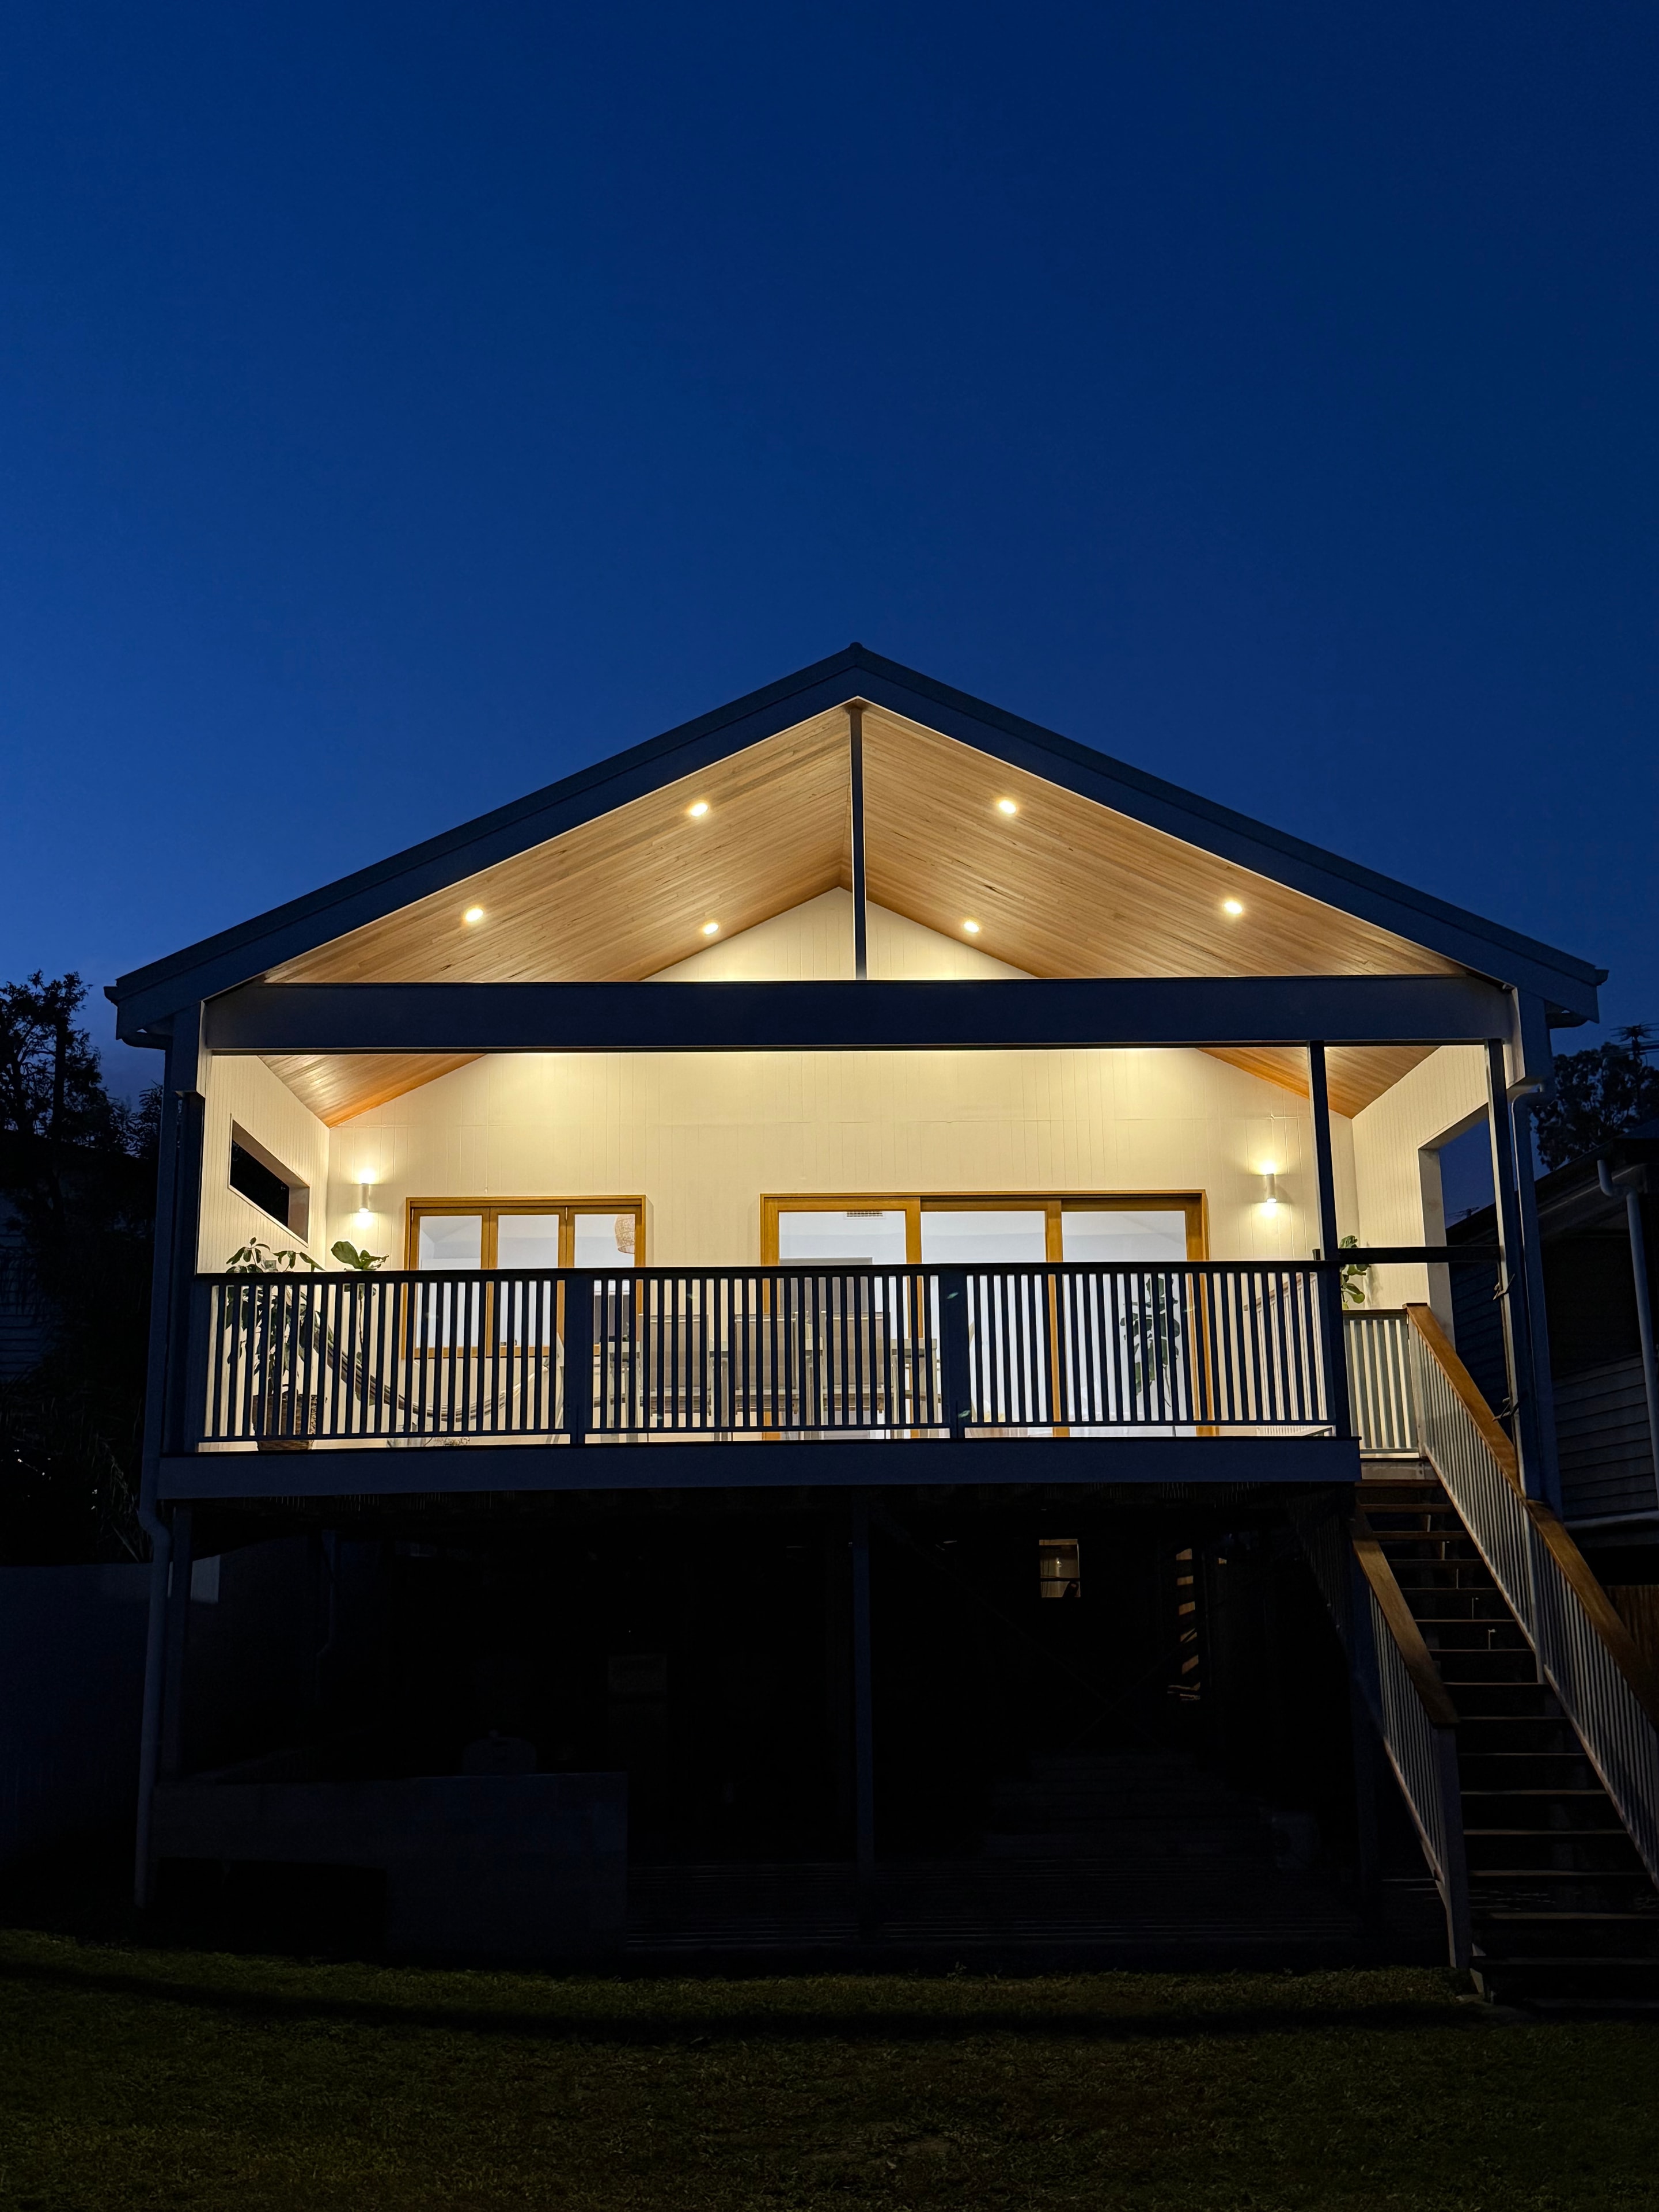
Rear home extension with raked timber ceiling, louvre privacy screening, and warm recessed lighting — photographed at dusk.
 Extensions
Major structural roof extension with the Brisbane CBD skyline in the background. Quality framing and craftsmanship on show.
 Renovations
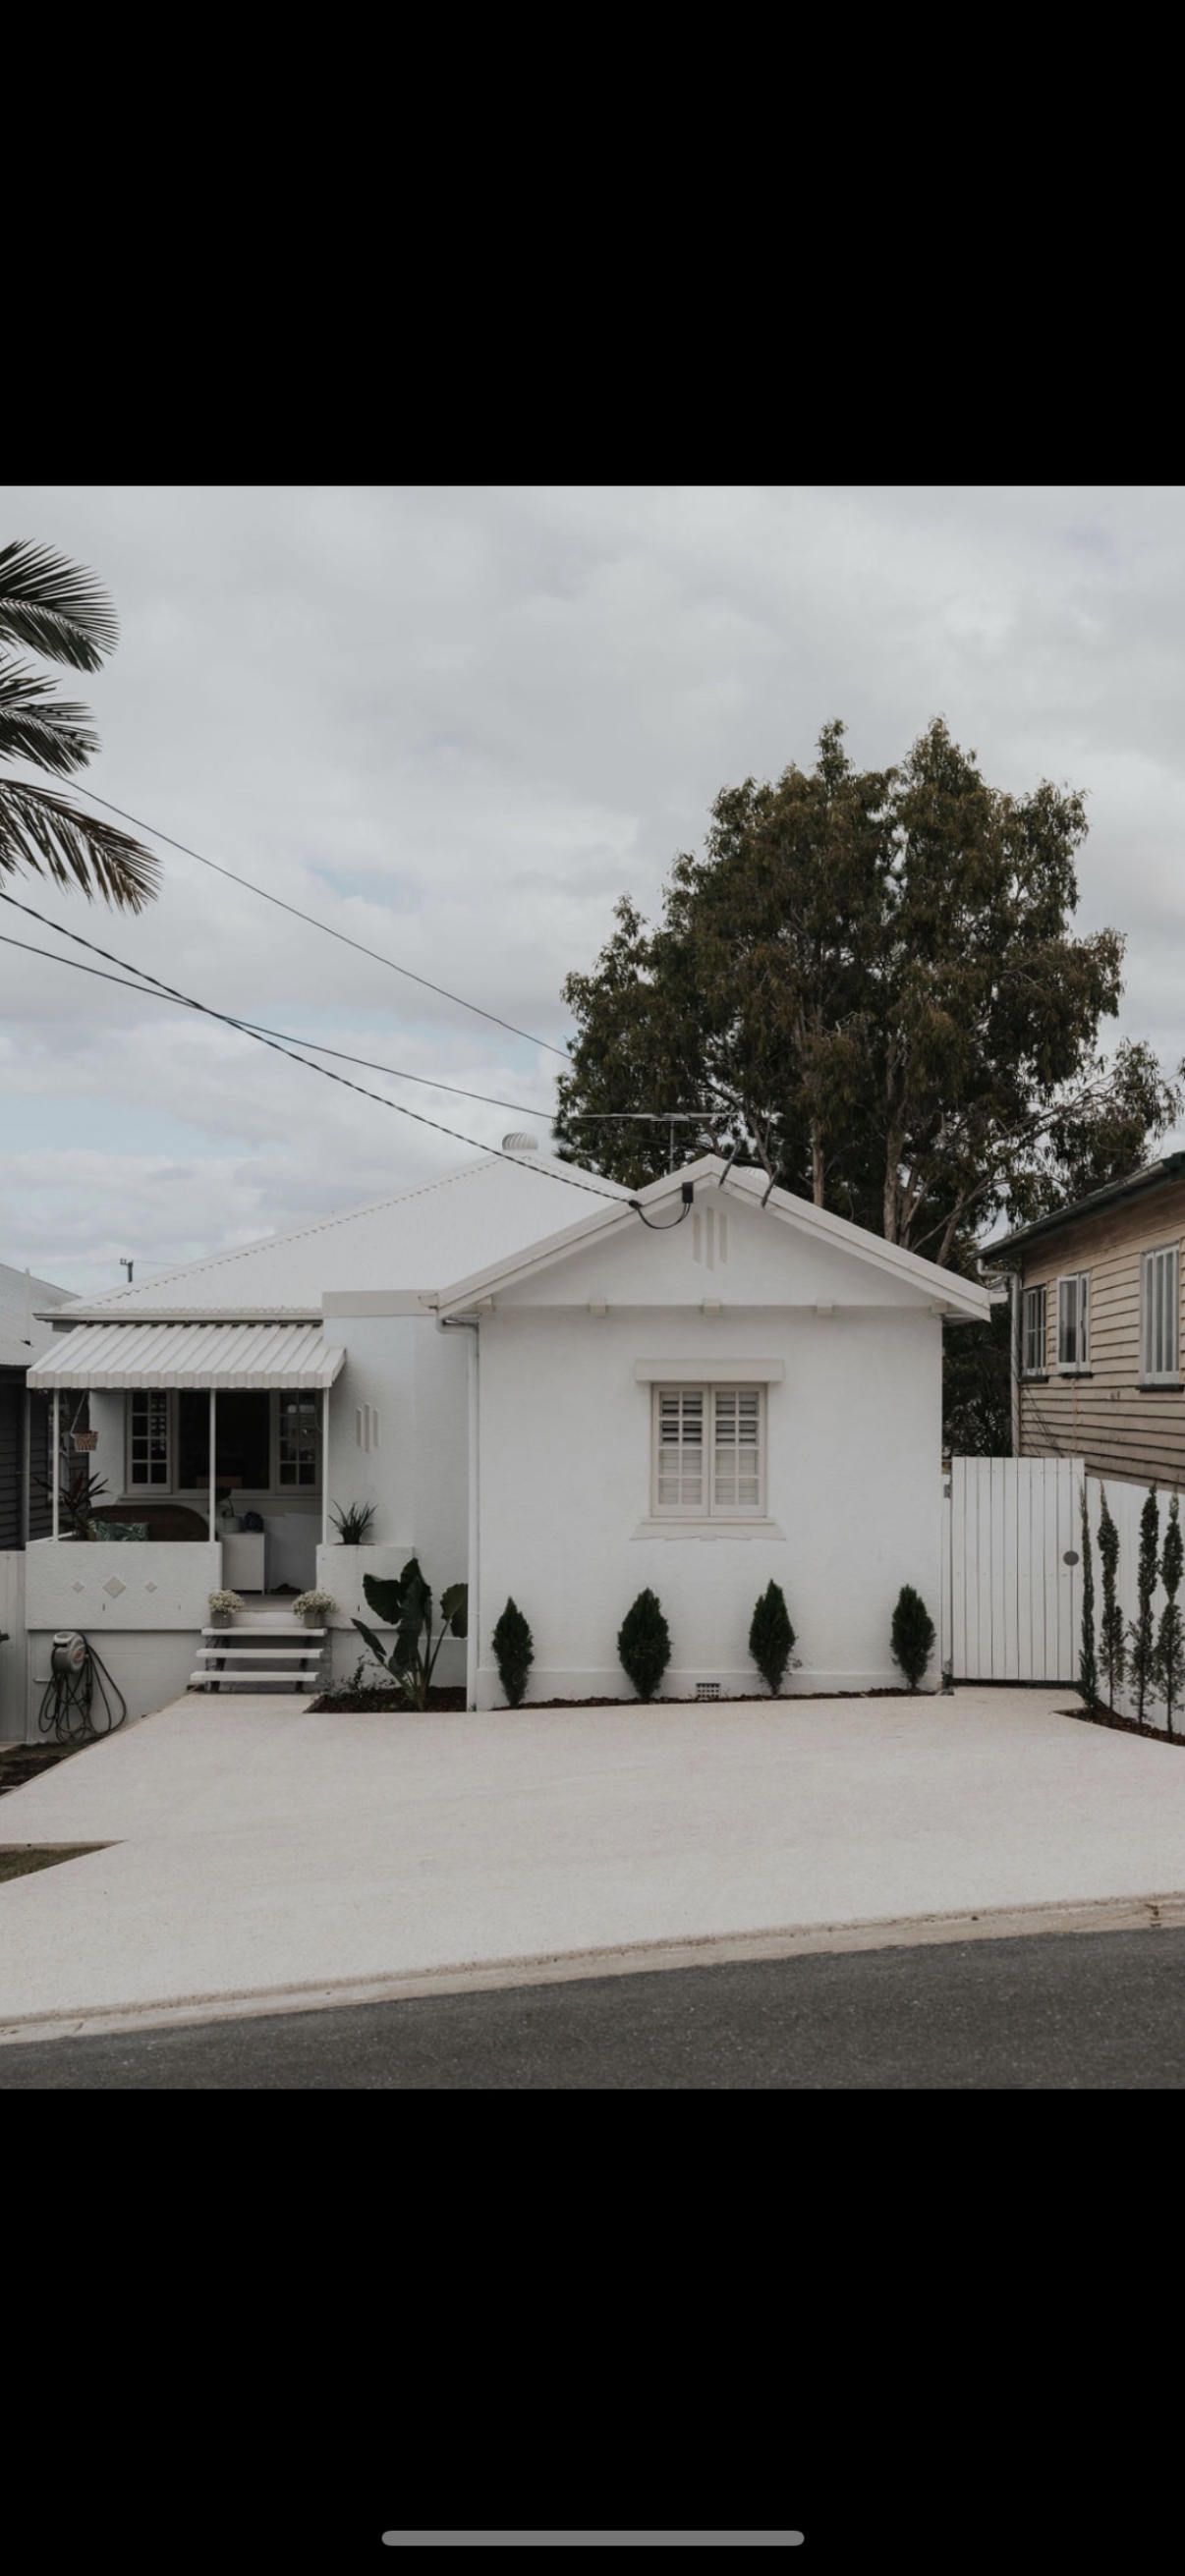
Full exterior transformation — rendered and painted white, new concrete driveway, fresh landscaping, and plantation shutters.
 Kitchens
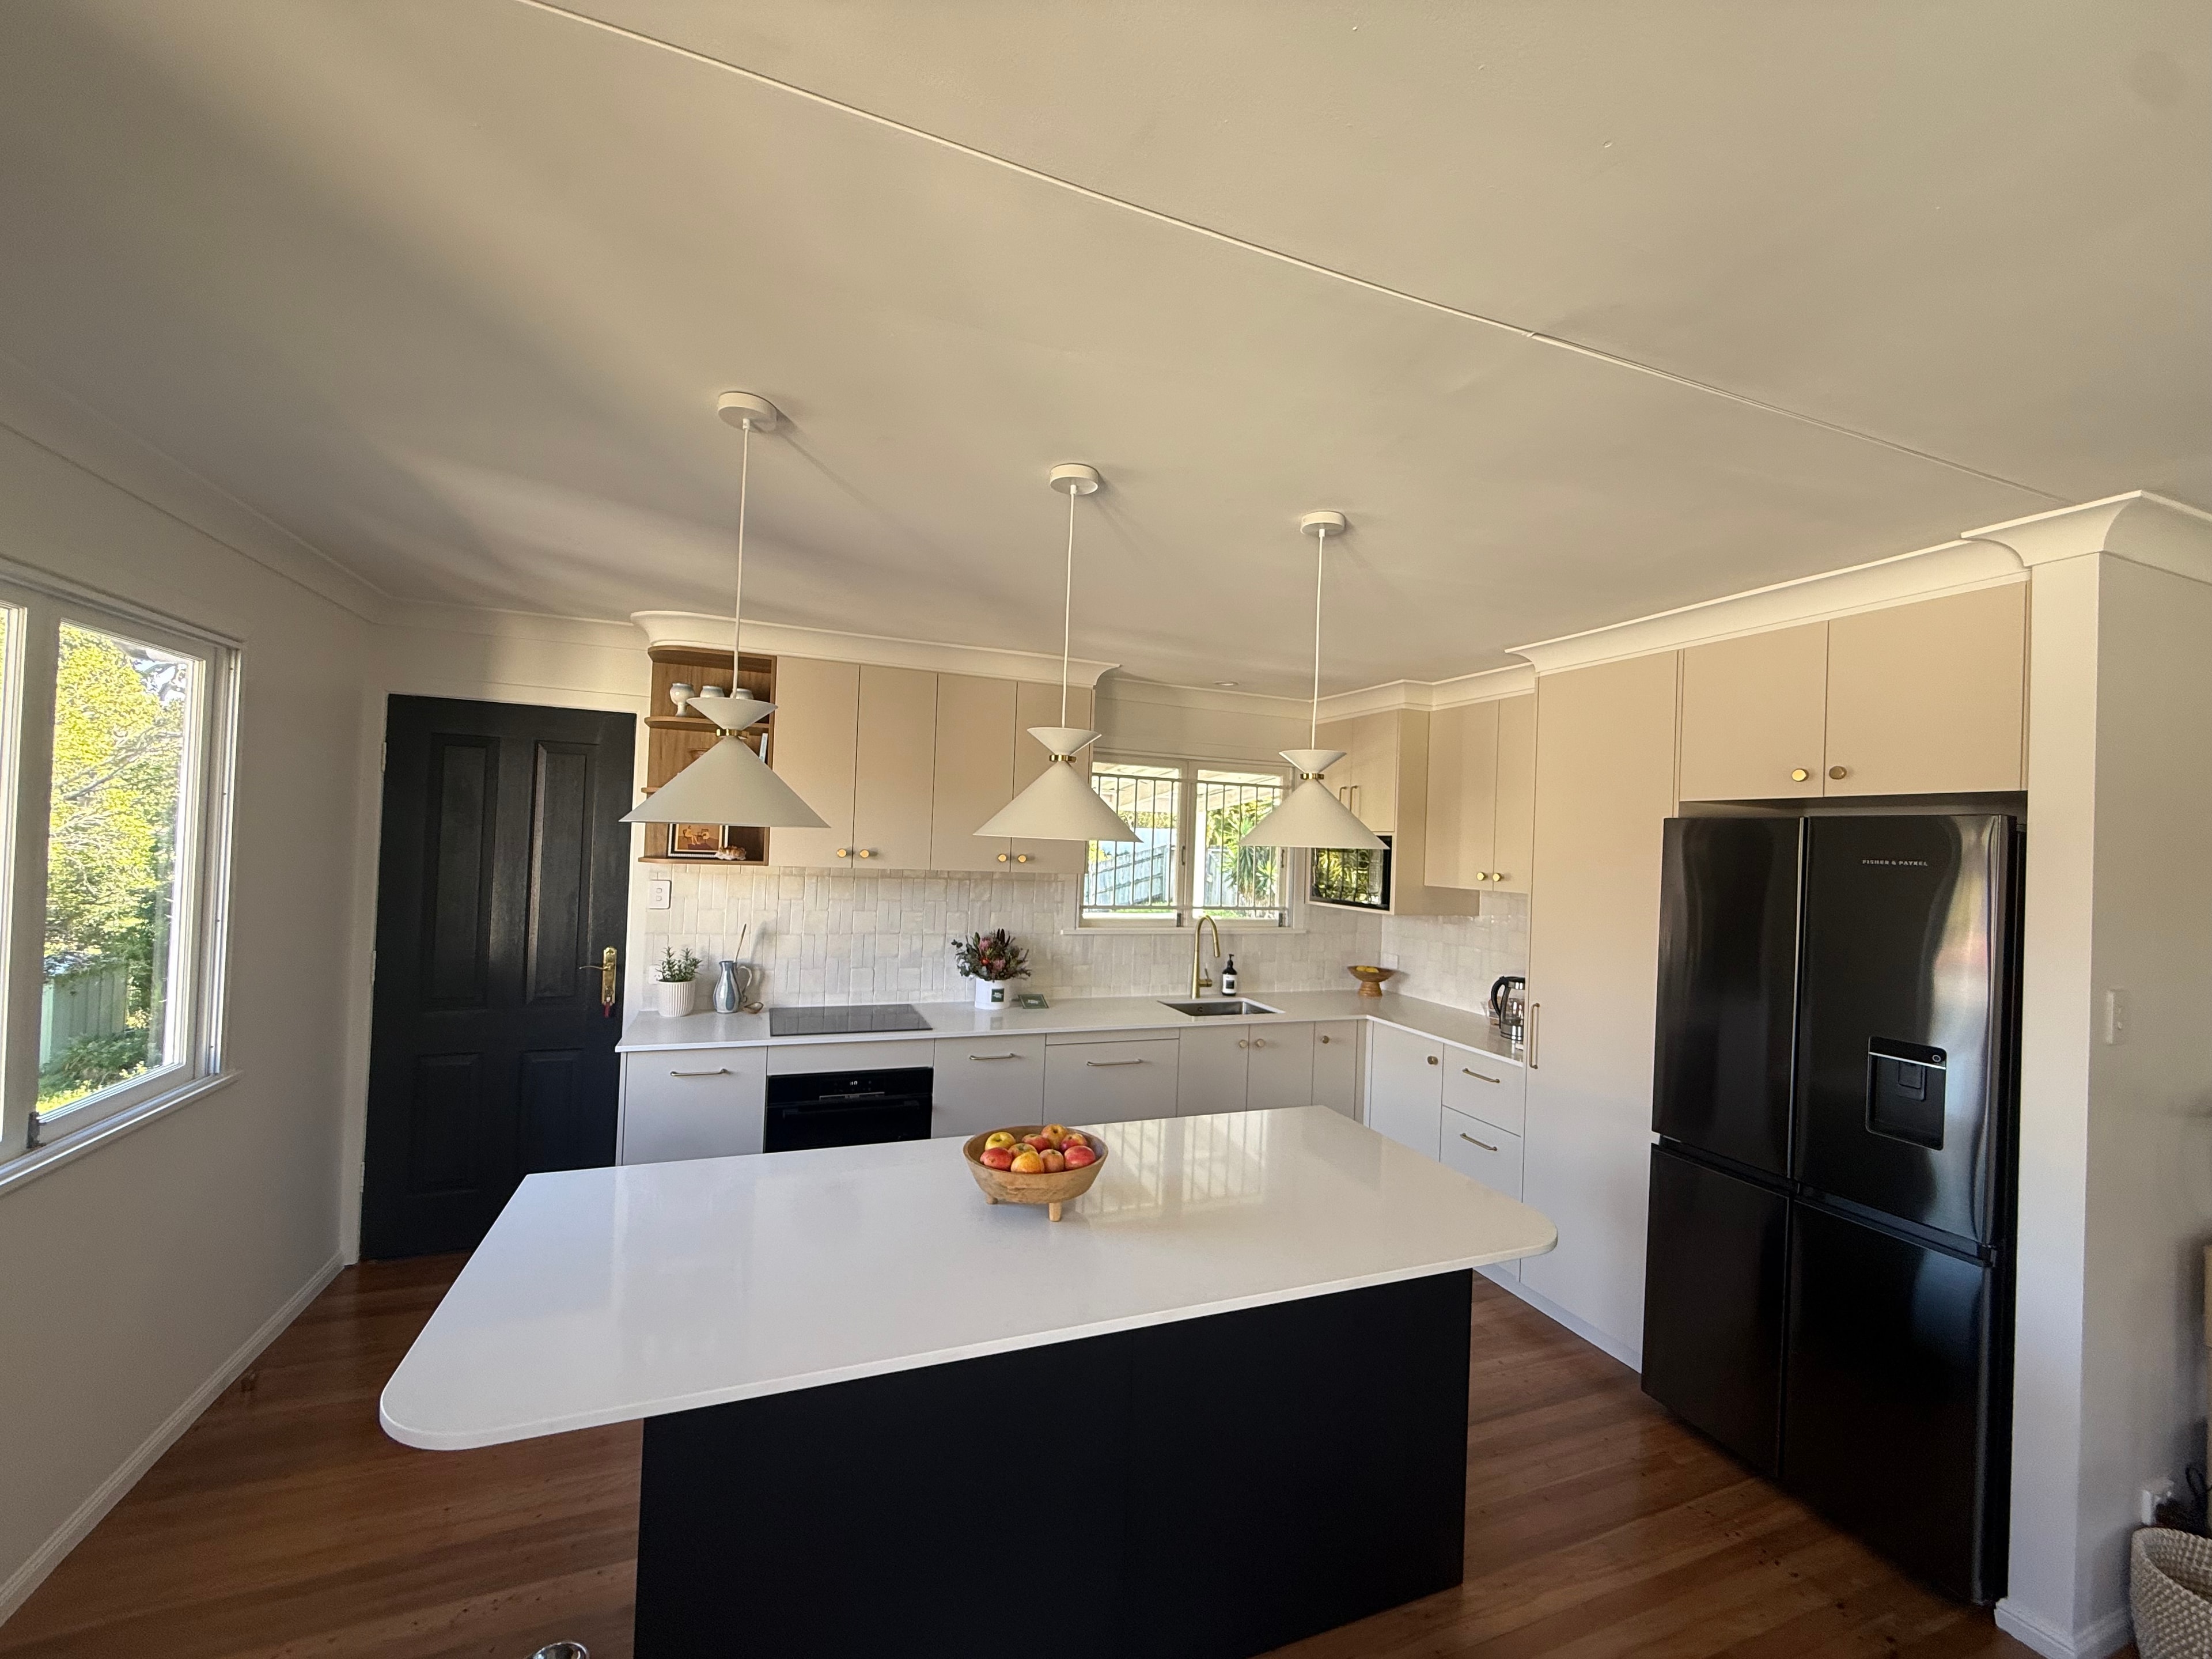
Cream shaker cabinetry, matte black island with white stone benchtop, cone pendant lighting, and restored hardwood flooring.
 Extensions
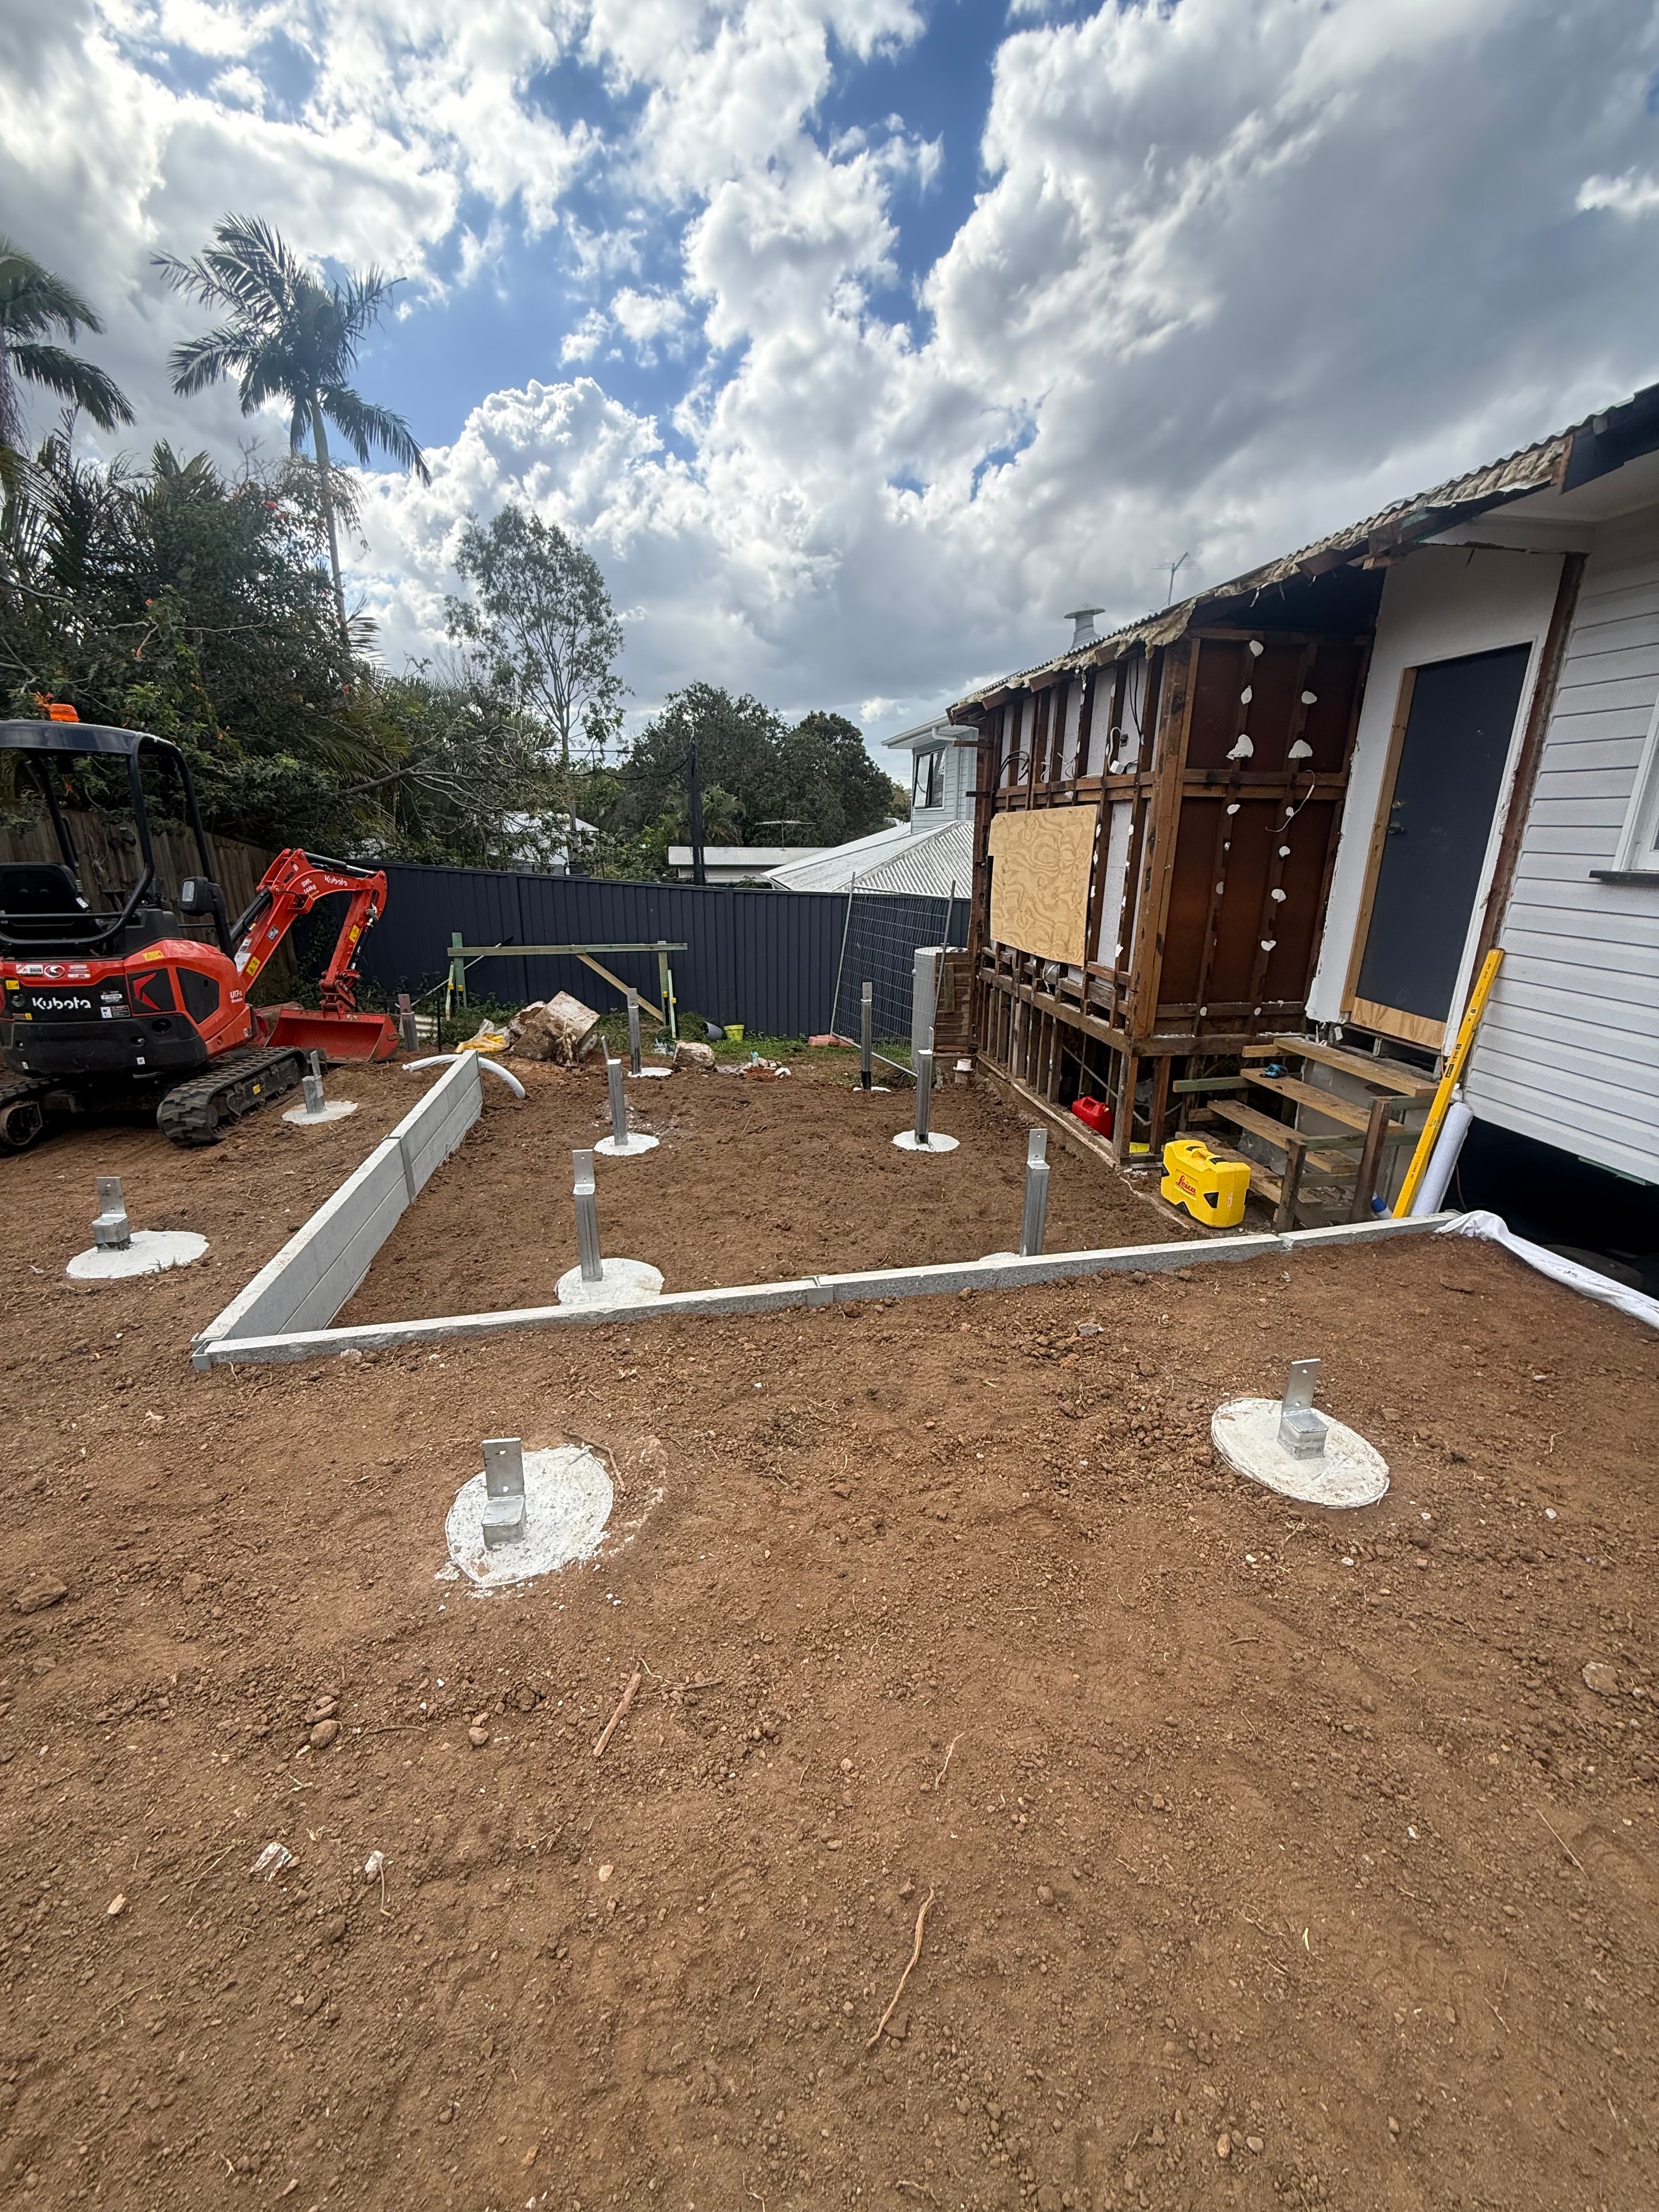
Rear extension in progress — screw piles set, steel posts installed, and framing underway. Built right from the ground up.
 Renovations
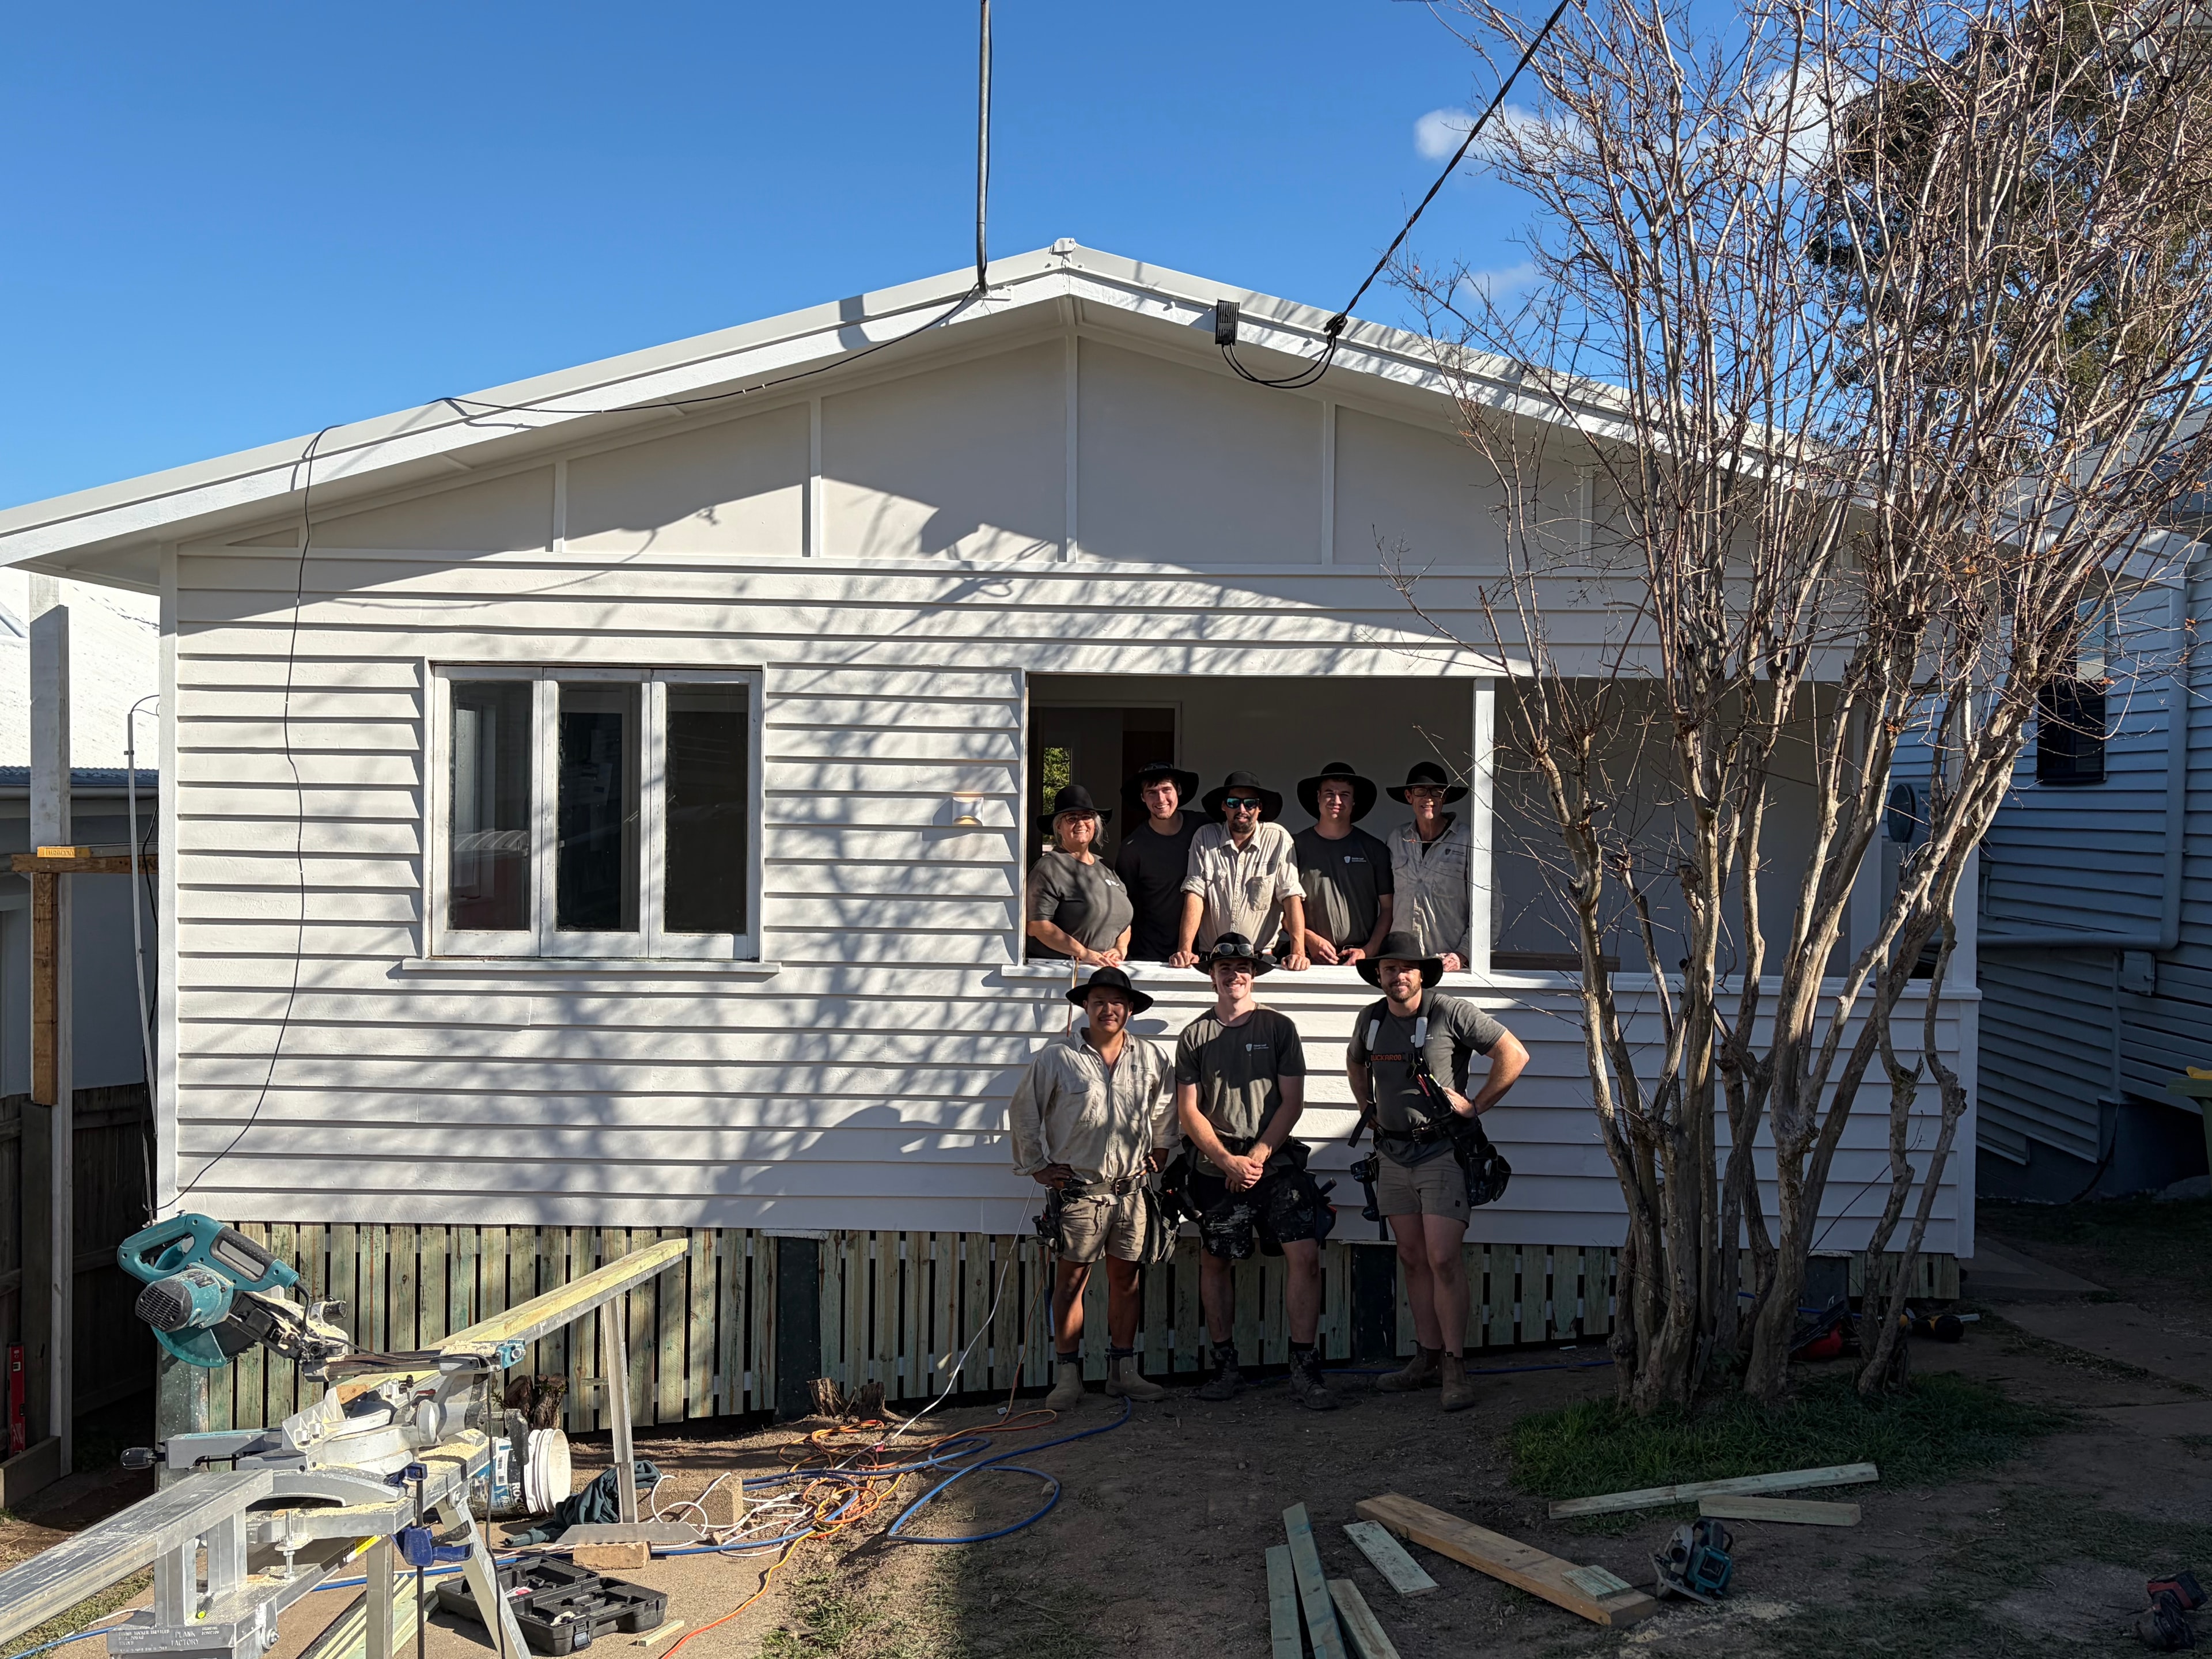
The Fiddle Leaf Constructions crew on site — a tight-knit team of skilled tradespeople proud of every job they deliver.
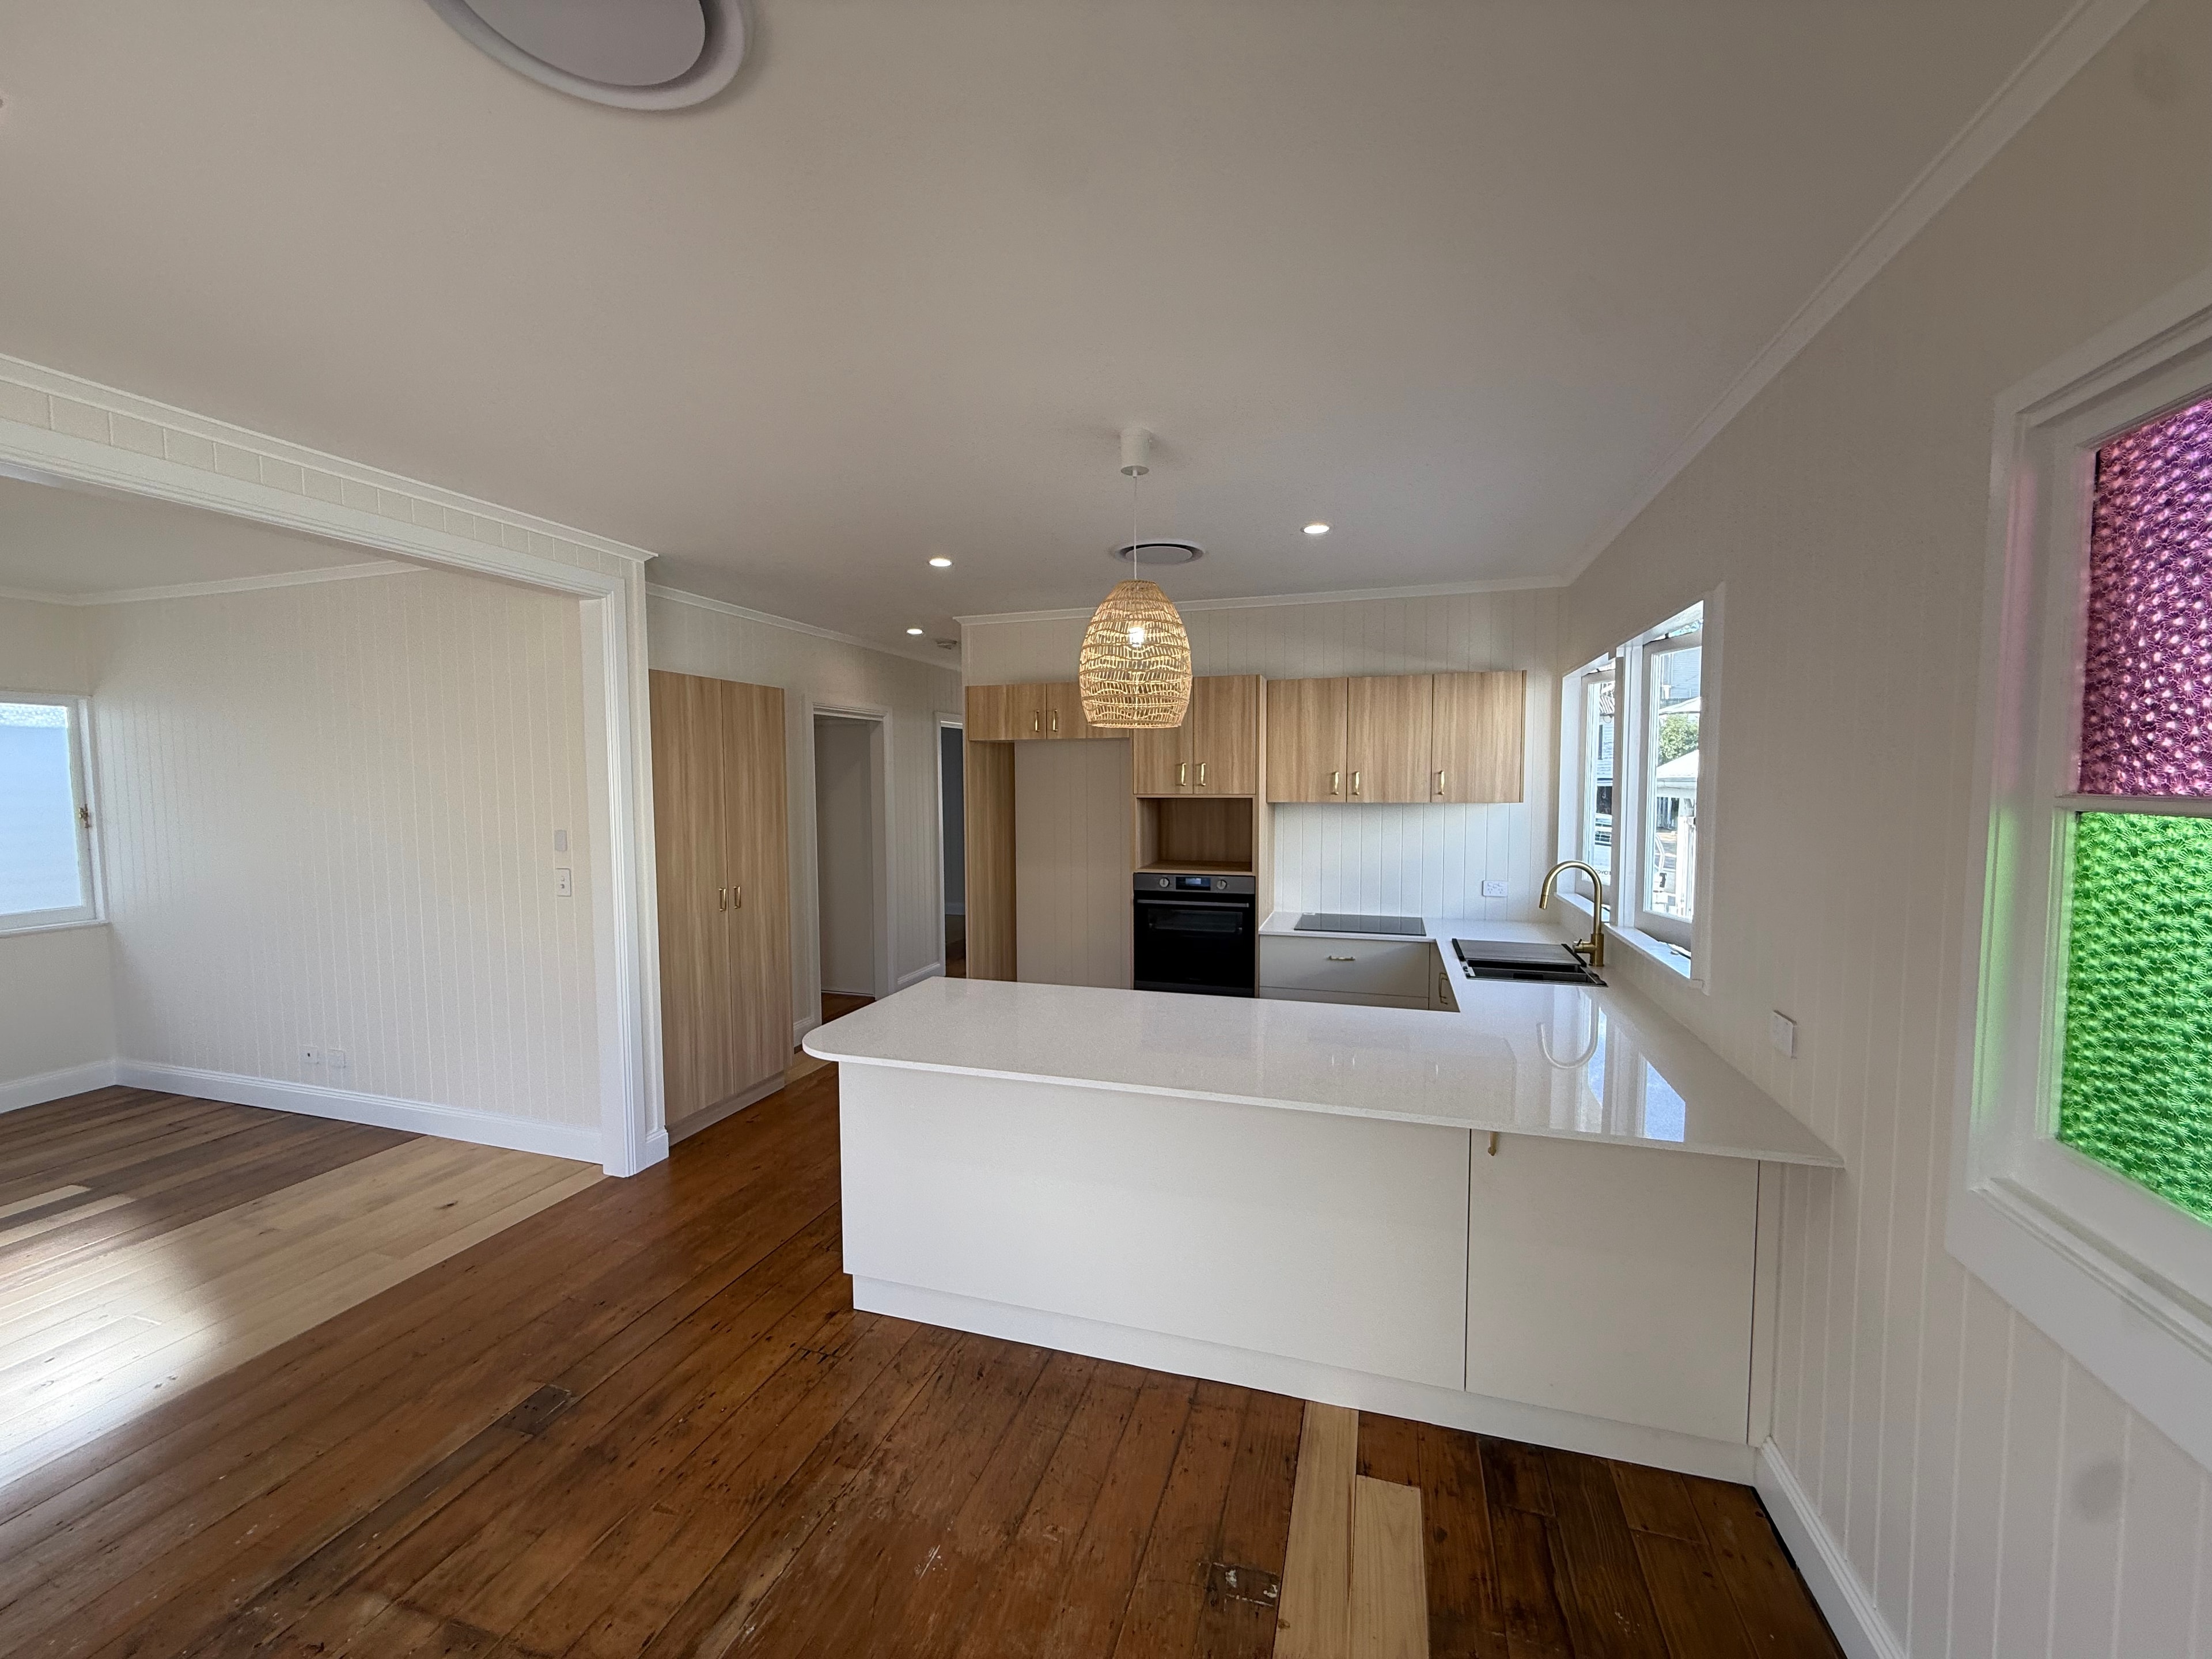 Kitchens
Open-plan Queenslander kitchen — white stone island, timber overhead cabinetry, gold tapware, rattan pendant, and original hardwood floors restored.
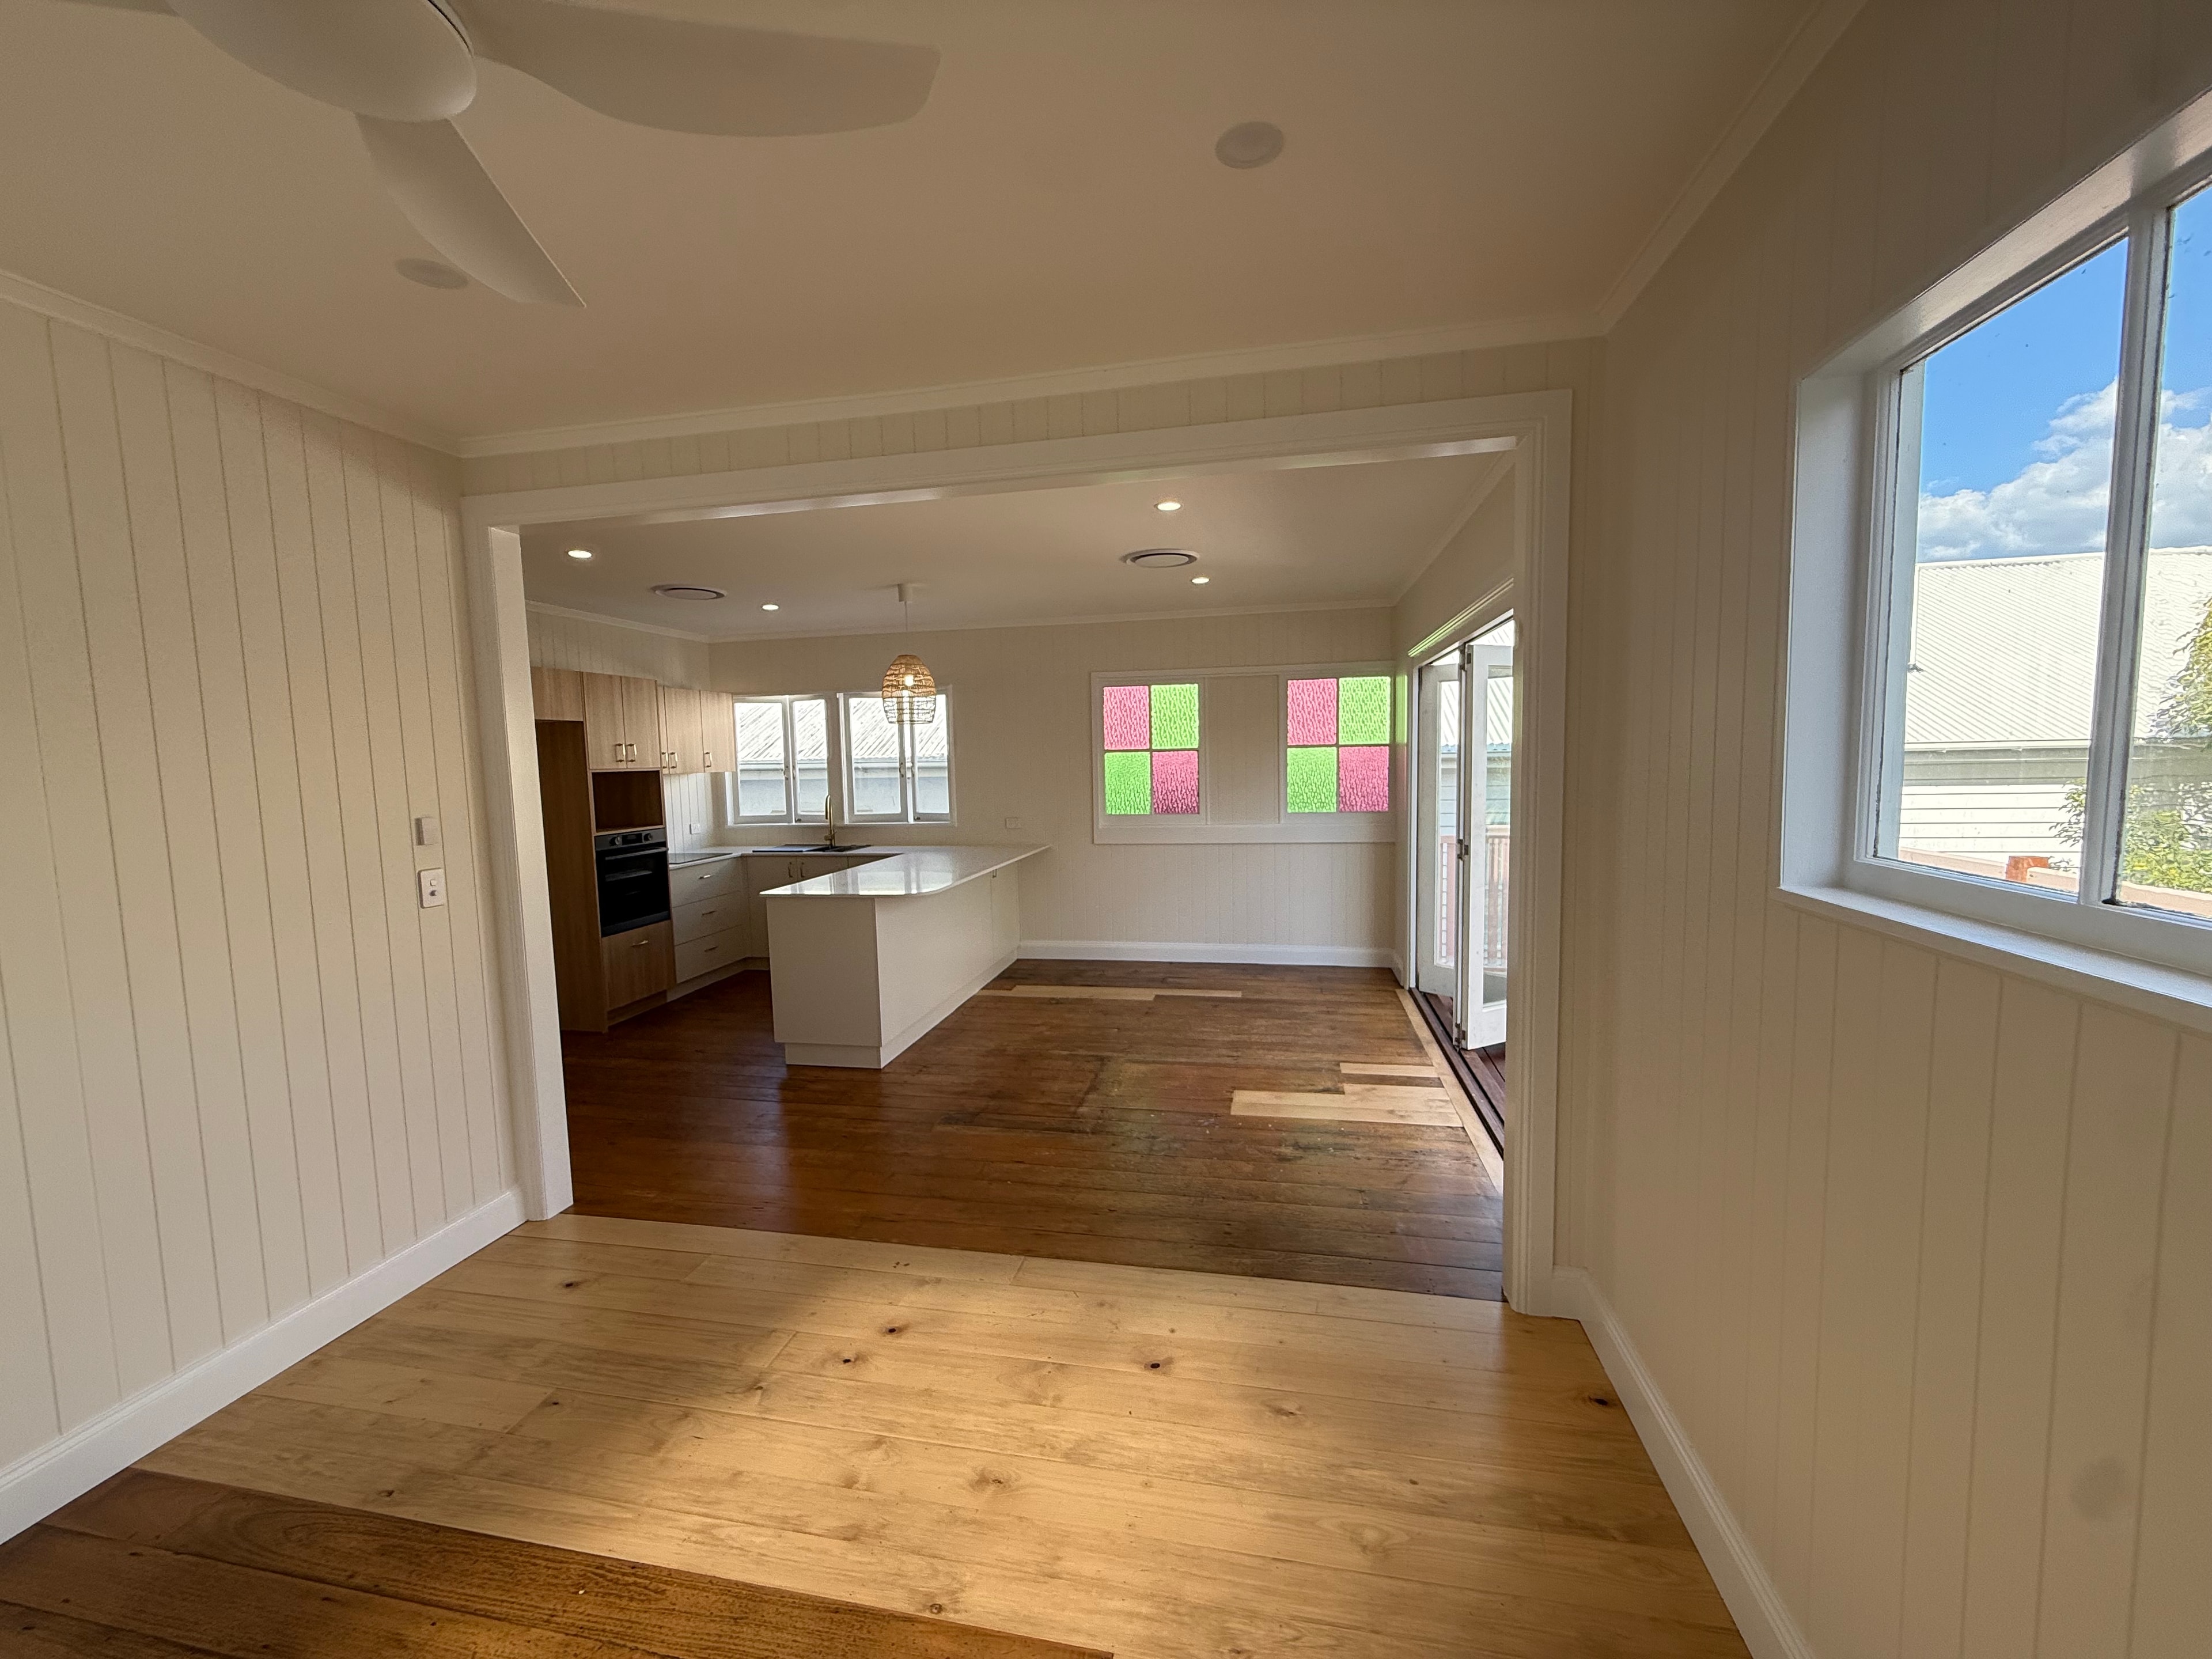 Renovations
Walls opened up to create a flowing living and kitchen space — VJ wall panelling, original stained glass windows retained, and new hardwood flooring throughout.